


$163,000
$164,000
0.6%For more information regarding the value of a property, please contact us for a free consultation.
1 Bed
1 Bath
615 SqFt
SOLD DATE : 08/28/2026
Key Details
Sold Price $163,000
Property Type Single Family Home
Sub Type Single Family Residence
Listing Status Sold
Purchase Type For Sale
Square Footage 615 sqft
Price per Sqft $265
Subdivision Villas @ Park View
MLS Listing ID 1311387
Sold Date 08/28/26
Style Other
Bedrooms 1
Full Baths 1
HOA Fees $140/mo
Year Built 1960
Lot Size 435 Sqft
Acres 0.01
Lot Dimensions Zero Lot Line
Property Sub-Type Single Family Residence
Source East Tennessee REALTORS® MLS
Property Description
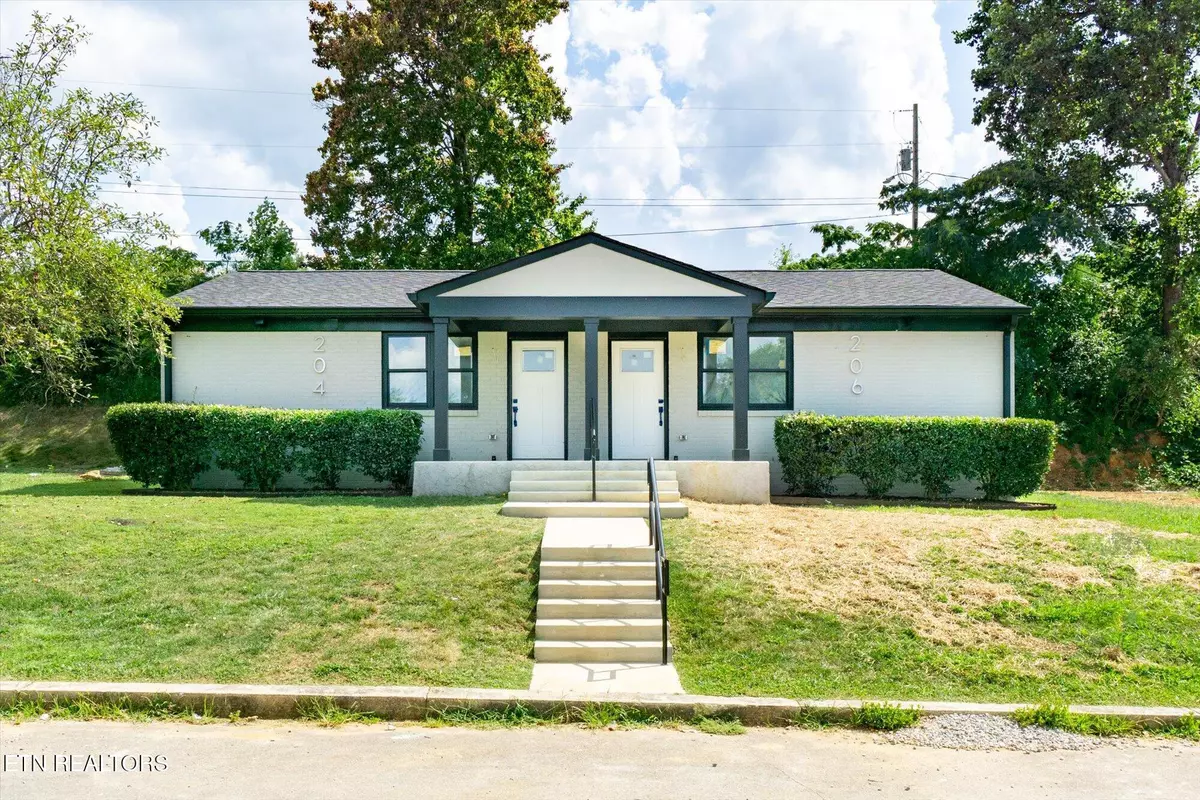
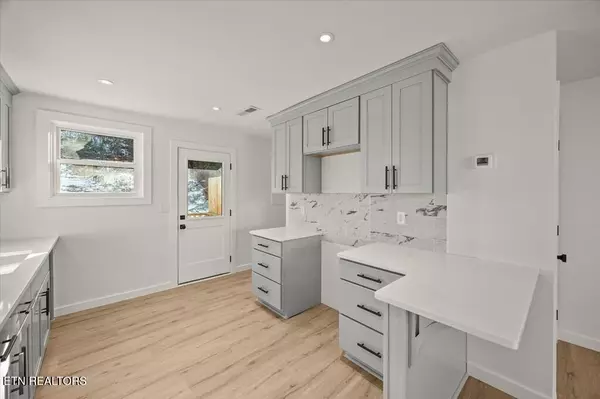
In demand studio style condo. Rent can range from $1000 - $1300/mo as an investment! The Villas at Park View offer top quality and affordability right in the heart of Cookeville. Four floor plans are offered throughout the community; this one features 1 spacious bedroom & a large bathroom. Entering from the covered patio, you find the open-concept living room flowing into the kitchen, which features quartz countertops, soft-close cabinets, & an eat-in bar. This also has access to your laundry space + back deck. Down the hallway is your bedroom w/ an oversized closet, a spacious bathroom with a tub/shower combo, & top-of-the-line fixtures throughout. Not only is the interior quality high, but the exterior offers new roof, hvac, plumbing/electric, sewer, underground gutters, etc. These properties qualify for any loan type & offer easy living with grounds maintenance, a dog park, sidewalks, & quick access anywhere in town. Pics are from other units with matching/similar materials.
Location
State TN
County Putnam County - 53
Area 0.01
Rooms
Other Rooms LaundryUtility, Bedroom Main Level, Mstr Bedroom Main Level
Basement Slab
Interior
Interior Features Walk-In Closet(s), Kitchen Island, Eat-in Kitchen
Heating Central, Electric
Cooling Central Cooling, Ceiling Fan(s)
Flooring Vinyl, Tile
Fireplaces Type None
Fireplace No
Appliance Range, Refrigerator
Heat Source Central, Electric
Laundry true
Exterior
Exterior Feature Deck, Porch - Covered
Parking Features On-Street Parking, Other
Garage Description On-Street Parking, Other
Community Features Sidewalks
Amenities Available Other
View City
Garage No
Building
Lot Description Level
Faces From PCCH: go W on E Spring St toward Jefferson Ave, go L on S Jefferson Ave, go R on Foutch Dr, go L on S Walnut Ave, go R on Boatman Sr, see signs.
Sewer Public Sewer
Water Public
Architectural Style Other
Structure Type Brick
Schools
Elementary Schools Park View
Middle Schools Prescott Central
High Schools Cookeville
Others
HOA Fee Include Other,Some Amenities,Grounds Maintenance
Restrictions Yes
Tax ID 053O A 001.00
Energy Description Electric
Read Less Info
Want to know what your home might be worth? Contact us for a FREE valuation!

Our team is ready to help you sell your home for the highest possible price ASAP
NEARBY SCHOOLS & BUSINESSES
Find out why customers are choosing LPT Realty to meet their real estate needs