


Bought with Greg Fritz
$456,800
$456,800
For more information regarding the value of a property, please contact us for a free consultation.
3 Beds
4 Baths
1,874 SqFt
SOLD DATE : 09/14/2026
Key Details
Sold Price $456,800
Property Type Single Family Home
Sub Type Horizontal Property Regime - Attached
Listing Status Sold
Purchase Type For Sale
Square Footage 1,874 sqft
Price per Sqft $243
Subdivision Taylor
MLS Listing ID 3117146
Sold Date 09/14/26
Bedrooms 3
Full Baths 3
Half Baths 1
HOA Fees $203/mo
HOA Y/N Yes
Year Built 2026
Annual Tax Amount $1
Property Sub-Type Horizontal Property Regime - Attached
Property Description
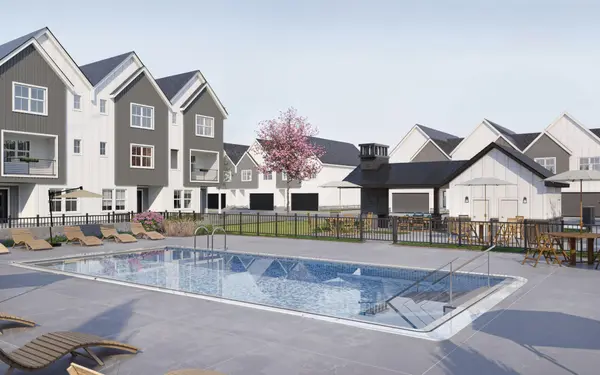
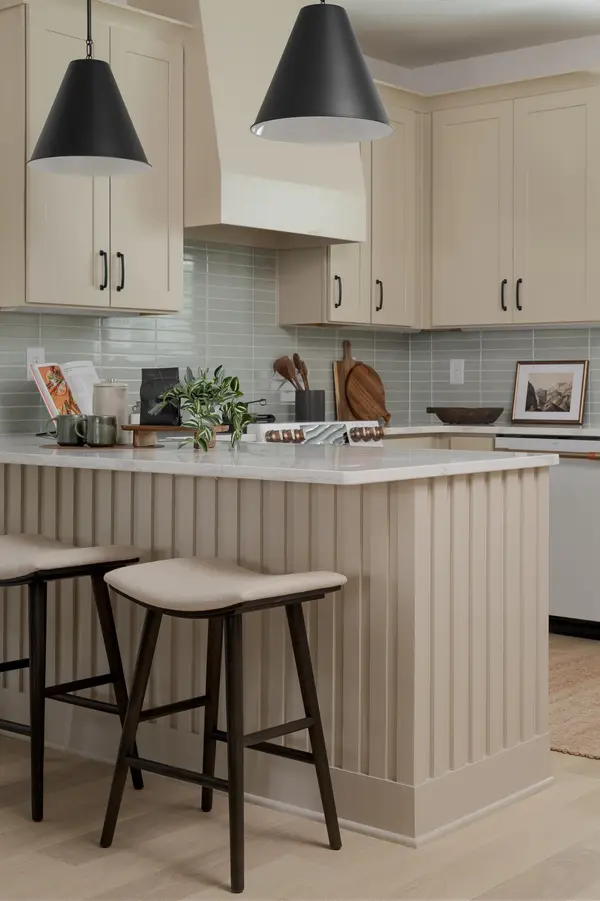
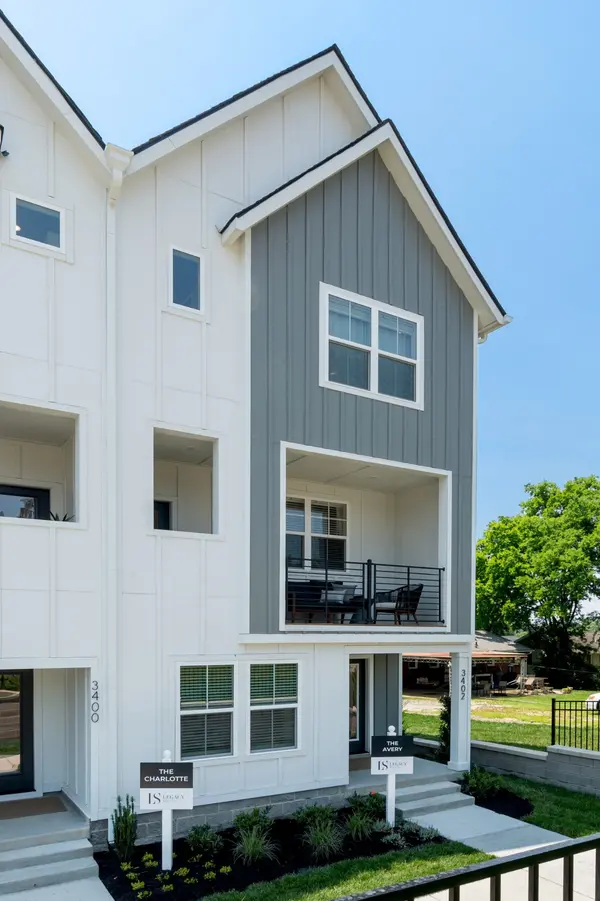
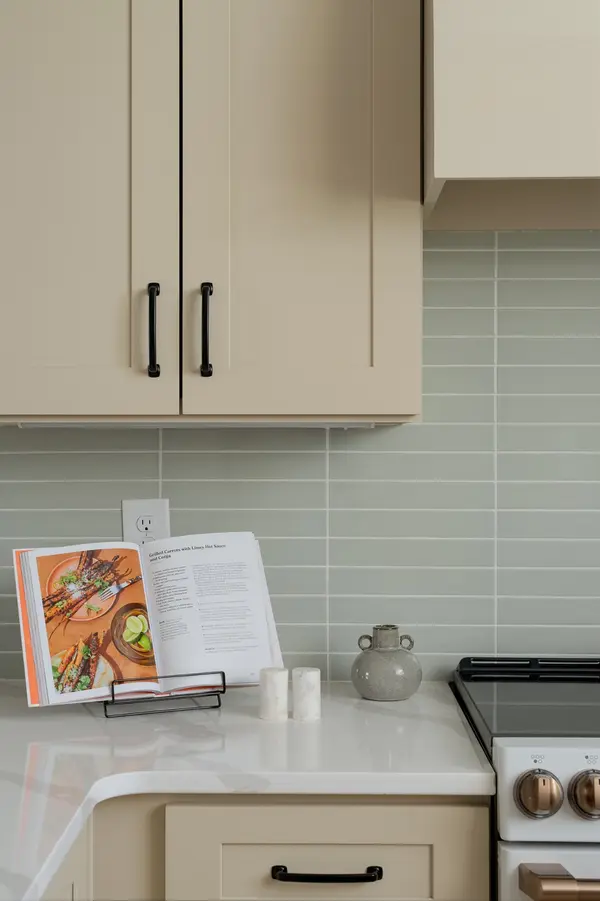
NEW CONSTRUCTION TO-BE-BUILT ***Please note images are of model home include finishes that are not included in the list price.Personalize your home and move in by mid summer!! Minutes from Oracle's new $4B campus, the new Titans Stadium, and the heart of East Nashville. The community will be POOL READY BY SUMMER 2026, creating a true live-work-play advantage close to everything that matters. The Avery is a thoughtfully designed 2-bedroom, 2.5-bath home that can upgrade to a 3rd full bath for a roommate or in-laws. This is a to-be-built opportunity, allowing you to make all of your own design selections—from finishes to style—so the home reflects you from day one, not someone else's choices. ***Please note images of model home include finishes that are not included in the list price.
Location
State TN
County Davidson County
Rooms
Main Level Bedrooms 1
Interior
Interior Features Entrance Foyer, Open Floorplan, Pantry, Walk-In Closet(s)
Heating Electric
Cooling Central Air
Flooring Carpet, Laminate, Tile
Fireplace N
Appliance Electric Range, Dishwasher, Disposal, Microwave, Refrigerator, Stainless Steel Appliance(s)
Exterior
Garage Spaces 2.0
Utilities Available Electricity Available, Water Available
Amenities Available Clubhouse, Park, Pool, Underground Utilities
View Y/N false
Private Pool false
Building
Story 3
Sewer Public Sewer
Water Public
Structure Type Fiber Cement
New Construction true
Schools
Elementary Schools Tom Joy Elementary
Middle Schools Jere Baxter Middle
High Schools Maplewood Comp High School
Others
HOA Fee Include Maintenance Grounds,Recreation Facilities,Trash
Senior Community false
Special Listing Condition Standard
Read Less Info
Want to know what your home might be worth? Contact us for a FREE valuation!

Our team is ready to help you sell your home for the highest possible price ASAP

© 2026 Listings courtesy of RealTrac as distributed by MLS GRID. All Rights Reserved.
NEARBY SCHOOLS & BUSINESSES
Find out why customers are choosing LPT Realty to meet their real estate needs