
Bought with Kortney Wilson
$810,000
$885,000
8.5%For more information regarding the value of a property, please contact us for a free consultation.
4 Beds
5 Baths
4,656 SqFt
SOLD DATE : 10/16/2026
Key Details
Sold Price $810,000
Property Type Single Family Home
Sub Type Single Family Residence
Listing Status Sold
Purchase Type For Sale
Square Footage 4,656 sqft
Price per Sqft $173
Subdivision Hickory Isles 1
MLS Listing ID 3173496
Sold Date 10/16/26
Bedrooms 4
Full Baths 4
Half Baths 1
HOA Fees $20/ann
HOA Y/N Yes
Year Built 1993
Annual Tax Amount $2,924
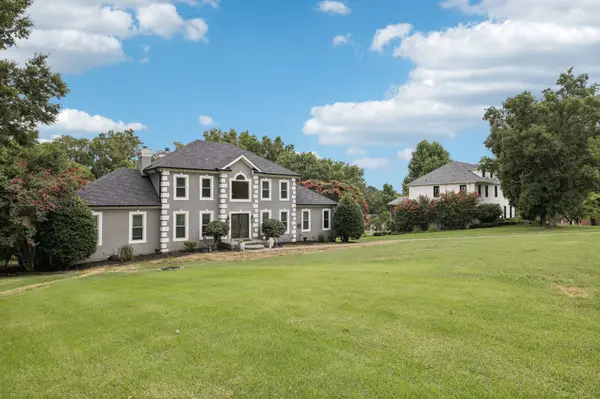
Lot Size 0.880 Acres
Acres 0.88
Lot Dimensions 138X280
Property Sub-Type Single Family Residence
Property Description
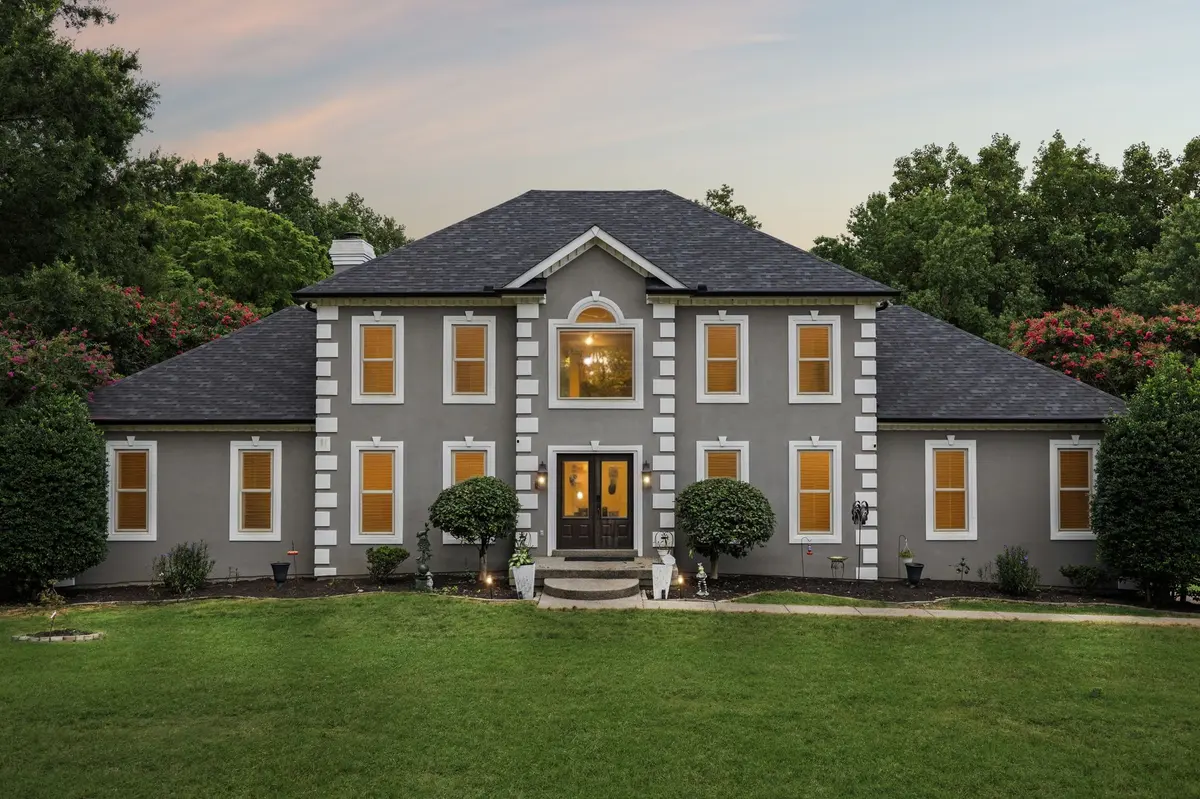
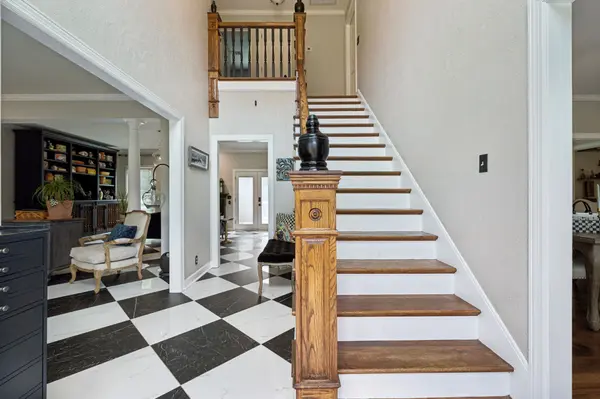
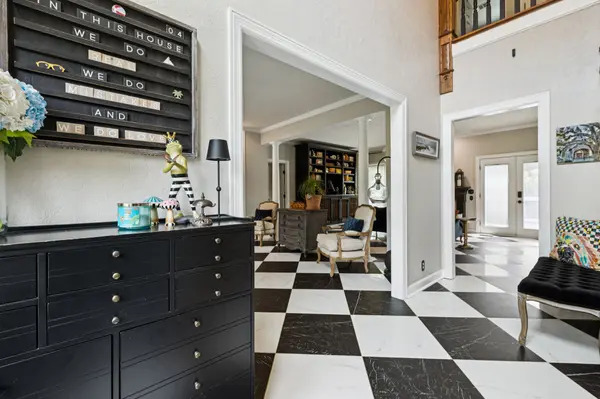
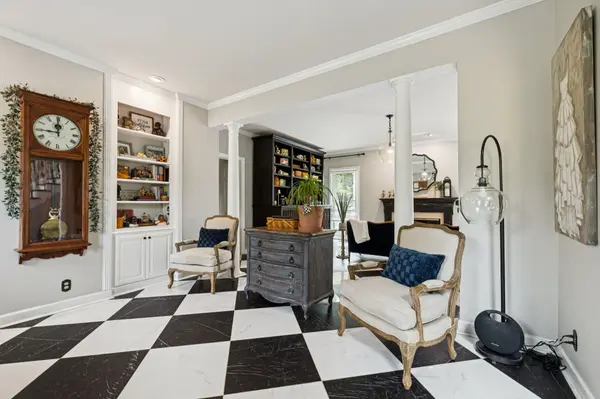
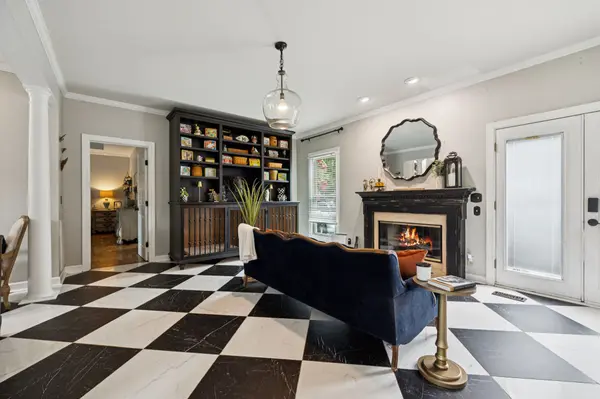
Nestled in a peaceful neighborhood, this beautiful home offers the perfect blend of comfort, convenience, and lake-life living. Home is situated in a neighborhood that is within walking distance to the lake. NEW AND AMAZING kitchen remodel with all the bells and whistles. Custom-made cabinets, an appliance garage to hide appliances that sit on the countertop, a super cool Murphy door that offers storage, a recycle trash can, and also leads to the basement. Huge master bedroom with custom fireplace and new floors. The Master bathroom has also been remodeled with custom finishes and a newly organized closet organizer in the master closet. The foyer area, office, and sitting area have new black and white porcelain tile with a beautiful fireplace in the sitting room Renovated Upstairs full bath with all new tile , bathtub and flooring and Brand new carpet in both bedrooms upstairs. Basement area has tons of space for hanging out, with a full bathroom downstairs and a custom-built-in bar area. Now.. you step outside to an in-ground saltwater swimming pool with a fireplace. The yard is fully secluded with tons of space to enjoy the outdoors.
Location
State TN
County Wilson County
Rooms
Main Level Bedrooms 1
Interior
Interior Features Built-in Features, Ceiling Fan(s), Redecorated, Walk-In Closet(s), High Speed Internet
Heating Central, Propane
Cooling Central Air, Electric
Flooring Carpet, Wood, Laminate, Tile
Fireplaces Number 2
Fireplace Y
Appliance Built-In Electric Oven, Double Oven, Built-In Electric Range, Cooktop, Electric Range, Dishwasher, Disposal, Dryer, Microwave, Refrigerator, Washer
Exterior
Garage Spaces 3.0
Pool In Ground
Utilities Available Electricity Available, Water Available, Cable Connected
View Y/N false
Roof Type Asbestos Shingle
Private Pool true
Building
Lot Description Cleared, Level
Story 2
Sewer Septic Tank
Water Public
Structure Type Stucco
New Construction false
Schools
Elementary Schools Lakeview Elementary School
Middle Schools Mt. Juliet Middle School
High Schools Green Hill High School
Others
Senior Community false
Special Listing Condition Standard
Read Less Info
Want to know what your home might be worth? Contact us for a FREE valuation!

Our team is ready to help you sell your home for the highest possible price ASAP

© 2026 Listings courtesy of RealTrac as distributed by MLS GRID. All Rights Reserved.
NEARBY SCHOOLS & BUSINESSES
Find out why customers are choosing LPT Realty to meet their real estate needs