


5 Beds
6 Baths
4,809 SqFt
5 Beds
6 Baths
4,809 SqFt
Key Details
Property Type Single Family Home
Listing Status Active
Purchase Type For Sale
Square Footage 4,809 sqft
Price per Sqft $291
Subdivision Timberlinks
MLS Listing ID 3179701
Bedrooms 5
Full Baths 4
Half Baths 2
HOA Y/N No
Year Built 2021
Annual Tax Amount $6,457
Lot Size 2.000 Acres
Acres 2.0
Lot Dimensions 100X435
Property Description
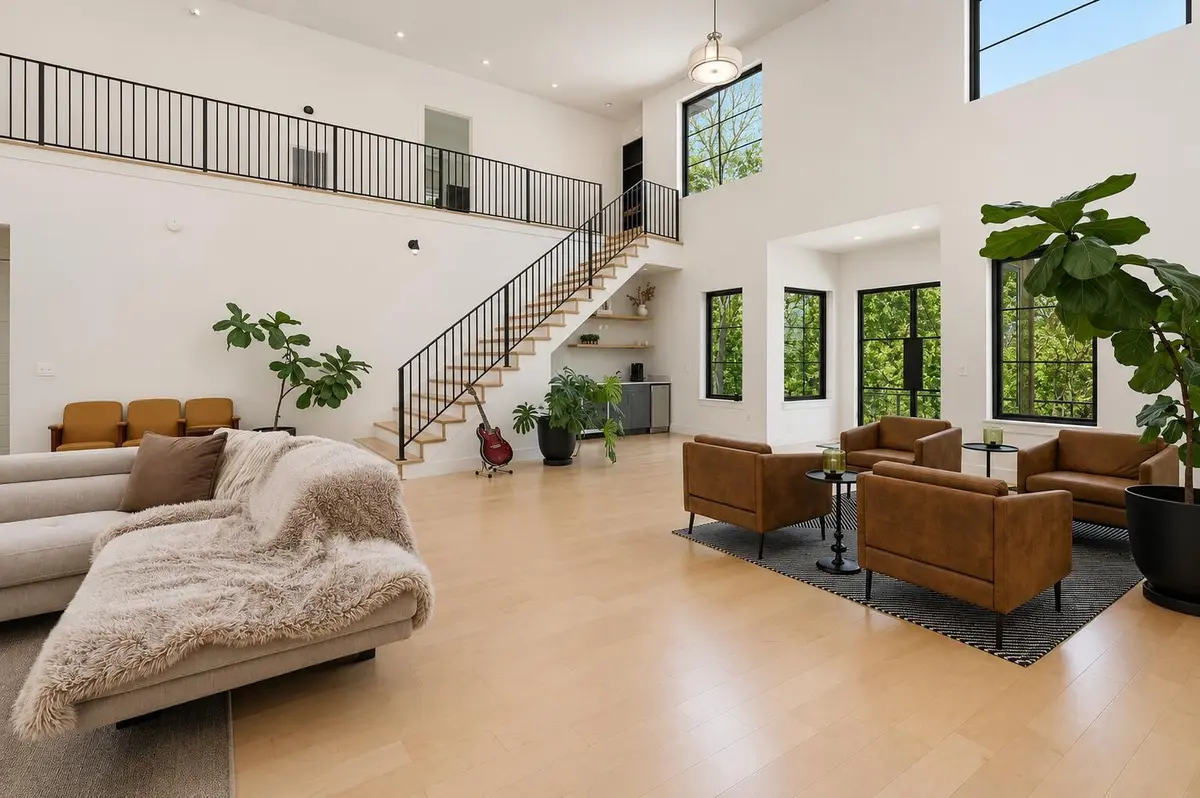
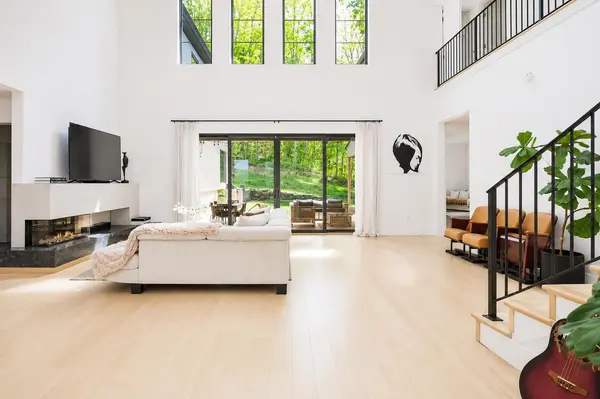
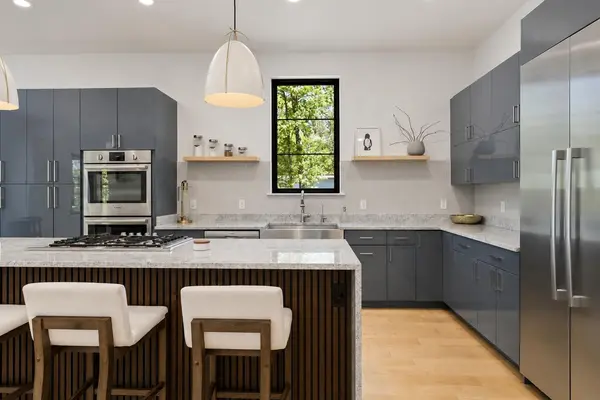
Inside, a dramatic two-story great room unfolds beneath soaring 20-foot ceilings, framed by iron and glass entry doors, a custom metal staircase, rich hardwoods, and expansive Andersen windows. A gas fireplace with granite hearth anchors the space and flows into the dining area and chef's kitchen, complete with an oversized island, custom soft-close cabinetry, premium Bosch appliances, a gas cooktop, and double wall ovens.
Beyond the kitchen, a private secondary wing offers exceptional flexibility for extended family, overnight guests, or a secluded home office. Sliding glass doors open to a covered outdoor living area with a built-in grill, complemented by an interior refreshment center with a sink, icemaker, and beverage refrigerator.
The main-level owner's suite is a refined private retreat featuring a fireplace, sitting area, covered patio access, dual custom walk-in closets, and a spa-inspired bath with separate vanities, a freestanding soaking tub, and an oversized tiled shower with rain and standard shower heads.
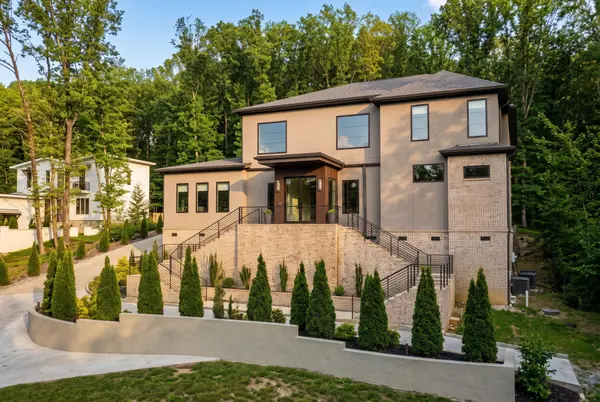
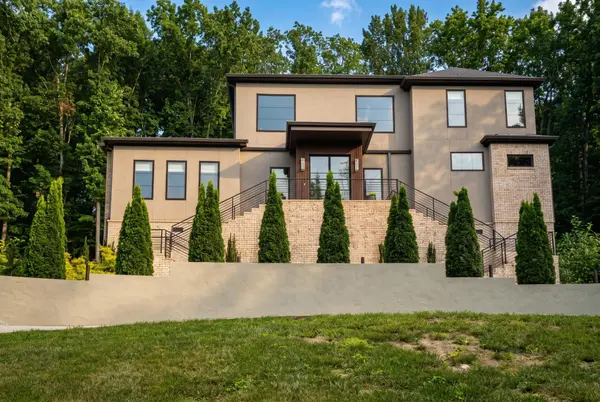
The exterior retaining wall system was updated in 2026, power etched, and sealed with a flexible, high-build elastomeric waterproofing membrane for lasting durability and weather protection. Additional highlights include a spacious laundry room with pantry storage, a three-car garage just steps away, and a flexible living space perfect for a home office or playroom. Schedule your showing today!
Location
State TN
County Hamilton County
Rooms
Main Level Bedrooms 1
Interior
Interior Features Built-in Features, Ceiling Fan(s), Entrance Foyer, High Ceilings, Open Floorplan, Smart Thermostat, Walk-In Closet(s), Wet Bar
Heating Central, Electric
Cooling Ceiling Fan(s), Central Air, Electric
Flooring Carpet, Wood, Tile
Fireplaces Number 2
Fireplace Y
Appliance Oven, Stainless Steel Appliance(s), Refrigerator, Microwave, Cooktop, Double Oven, Disposal, Dishwasher
Exterior
Garage Spaces 3.0
Utilities Available Electricity Available, Water Available
View Y/N false
Roof Type Asphalt
Private Pool false
Building
Lot Description Level, Sloped, Wooded, Other
Story 2
Sewer Public Sewer
Water Public
Structure Type Stucco,Other,Brick
New Construction false
Schools
Elementary Schools Thrasher Elementary School
Middle Schools Signal Mountain Middle/High School
High Schools Signal Mountain Middle/High School
Others
Senior Community false
Special Listing Condition Standard
Virtual Tour https://www.homes.com/property/506-timberlinks-dr-signal-mountain-tn/y01gpnx10yl18/

Schools and Properties Nearby
Find out why customers are choosing LPT Realty to meet their real estate needs