


Bought with Ryan Spiva
$489,900
$489,900
For more information regarding the value of a property, please contact us for a free consultation.
4 Beds
3 Baths
2,700 SqFt
SOLD DATE : 07/06/2026
Key Details
Sold Price $489,900
Property Type Single Family Home
Sub Type Single Family Residence
Listing Status Sold
Purchase Type For Sale
Square Footage 2,700 sqft
Price per Sqft $181
Subdivision Misty Valley
MLS Listing ID 3220348
Sold Date 07/06/26
Bedrooms 4
Full Baths 2
Half Baths 1
HOA Y/N No
Year Built 1996
Annual Tax Amount $2,055
Lot Size 0.440 Acres
Acres 0.44
Lot Dimensions 215.75X171.81
Property Sub-Type Single Family Residence
Property Description
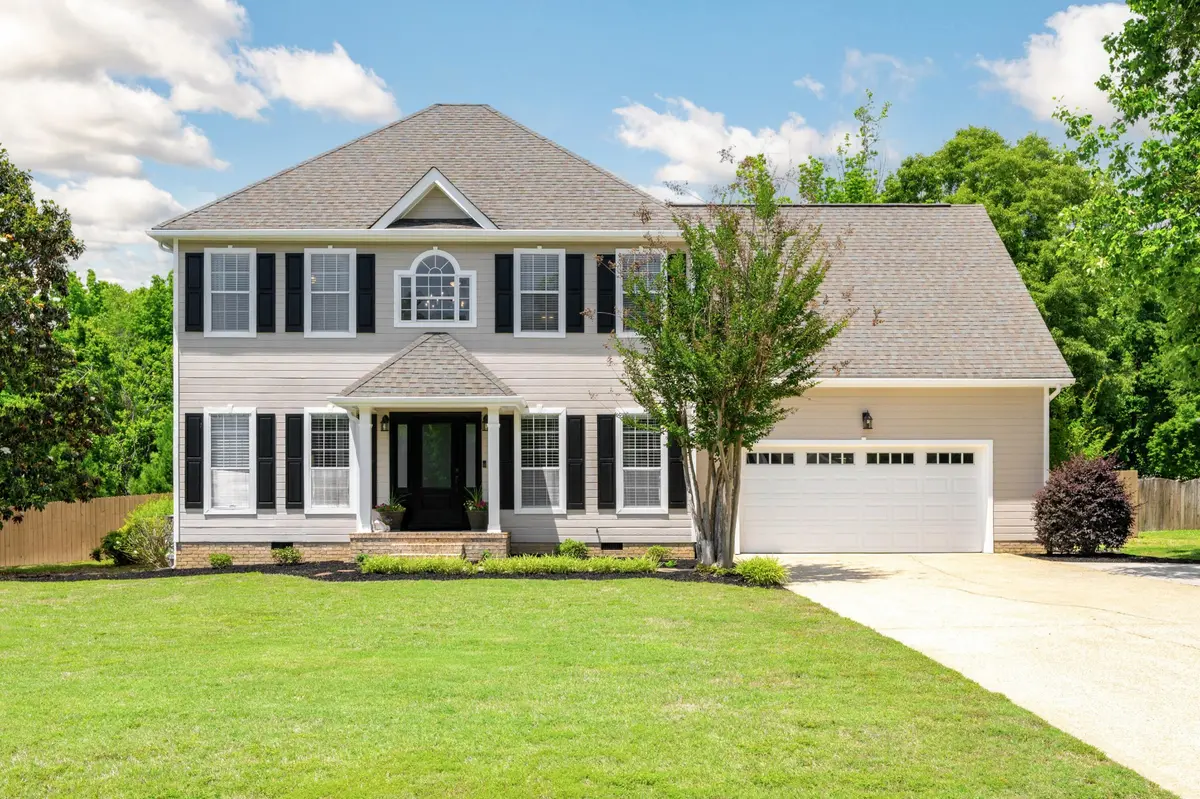
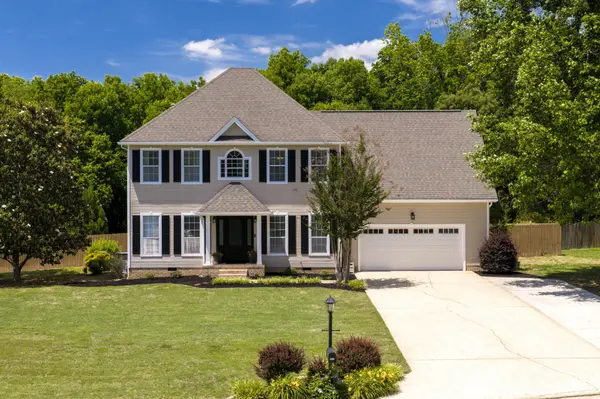
Welcome to Misty Valley living at its finest! Situated on a beautifully landscaped and meticulously maintained 0.44-acre lot in desirable Ooltewah, TN, this thoughtfully updated 4 bedroom, 2.5 bath home offers approximately 2,700 square feet of warm, inviting living space designed with family living and entertaining in mind. Originally built in 1996 and extensively renovated in 2007, this exceptional home stands out for its quality updates, spacious layout, and remarkable outdoor living spaces rarely found in the neighborhood. Conveniently located just minutes from Southern Adventist University, Cambridge Square's dining and retail, and I-75 for easy access to downtown Chattanooga, East Brainerd, and Cleveland.
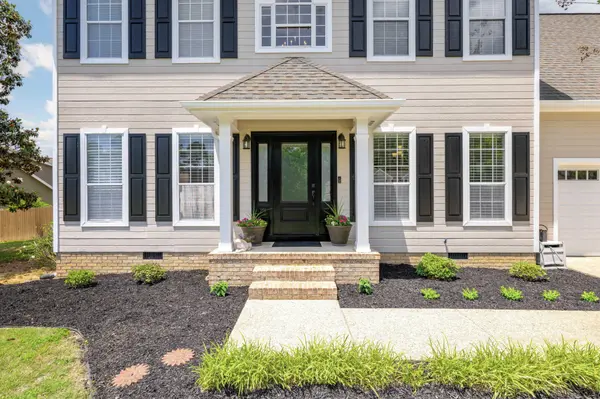
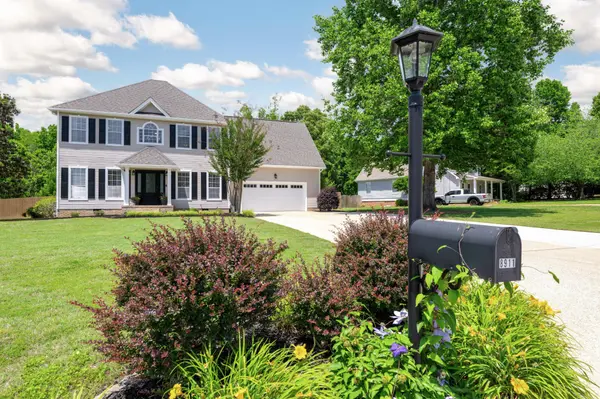
From the moment you arrive, the curb appeal is undeniable with freshly painted trim and shutters, a beautiful front entry door, new garage door, extended driveway for additional parking, and mature landscaping that creates a warm and welcoming first impression. The fenced backyard offers a mostly private, park-like setting complete with lush flower beds, meticulous yard maintenance, and an oversized deck added in 2024 with generous room for both dining and relaxing. Inside, the main level offers an ideal blend of functionality and timeless charm. The front living room has been enhanced with French doors, creating the perfect home office or flex space, while the formal dining room is positioned at the front of the home for more traditional entertaining. Hardwood floors remain in beautiful condition and flow throughout much of the main level. Toward the back of the home, the cozy den features a gas log fireplace and offers a comfortable gathering space adjacent to the beautifully updated kitchen. The kitchen has been refreshed with new quartz countertops and tiled backsplash in 2026, white painted oak cabinetry, and stainless steel appliances including a smart oven (2022), refrigerator (2021), dishwasher (2023), and microwave (2026).
Location
State TN
County Hamilton County
Interior
Interior Features Ceiling Fan(s), High Ceilings, Walk-In Closet(s)
Heating Natural Gas
Cooling Central Air
Flooring Wood
Fireplaces Number 1
Fireplace Y
Appliance Refrigerator, Microwave, Electric Range, Disposal, Dishwasher
Exterior
Garage Spaces 2.0
Utilities Available Natural Gas Available, Water Available
Amenities Available Sidewalks
View Y/N false
Roof Type Asphalt
Private Pool false
Building
Lot Description Level
Story 2
Sewer Septic Tank
Water Public
Structure Type Vinyl Siding,Other,Brick
New Construction false
Schools
Elementary Schools Ooltewah Elementary School
Middle Schools Ooltewah Middle School
High Schools Ooltewah High School
Others
Senior Community false
Special Listing Condition Standard
Read Less Info
Want to know what your home might be worth? Contact us for a FREE valuation!

Our team is ready to help you sell your home for the highest possible price ASAP

© 2026 Listings courtesy of RealTrac as distributed by MLS GRID. All Rights Reserved.
NEARBY SCHOOLS & BUSINESSES
Find out why customers are choosing LPT Realty to meet their real estate needs