

Bought with NONMLS
$531,000
$559,999
5.2%For more information regarding the value of a property, please contact us for a free consultation.
3 Beds
2 Baths
2,133 SqFt
SOLD DATE : 07/24/2026
Key Details
Sold Price $531,000
Property Type Single Family Home
Sub Type Single Family Residence
Listing Status Sold
Purchase Type For Sale
Square Footage 2,133 sqft
Price per Sqft $248
Subdivision Dillard Hills Estate Sec G
MLS Listing ID 3228706
Sold Date 07/24/26
Bedrooms 3
Full Baths 2
HOA Y/N No
Year Built 2022
Annual Tax Amount $2,900
Lot Size 1.440 Acres
Acres 1.44
Property Sub-Type Single Family Residence
Property Description
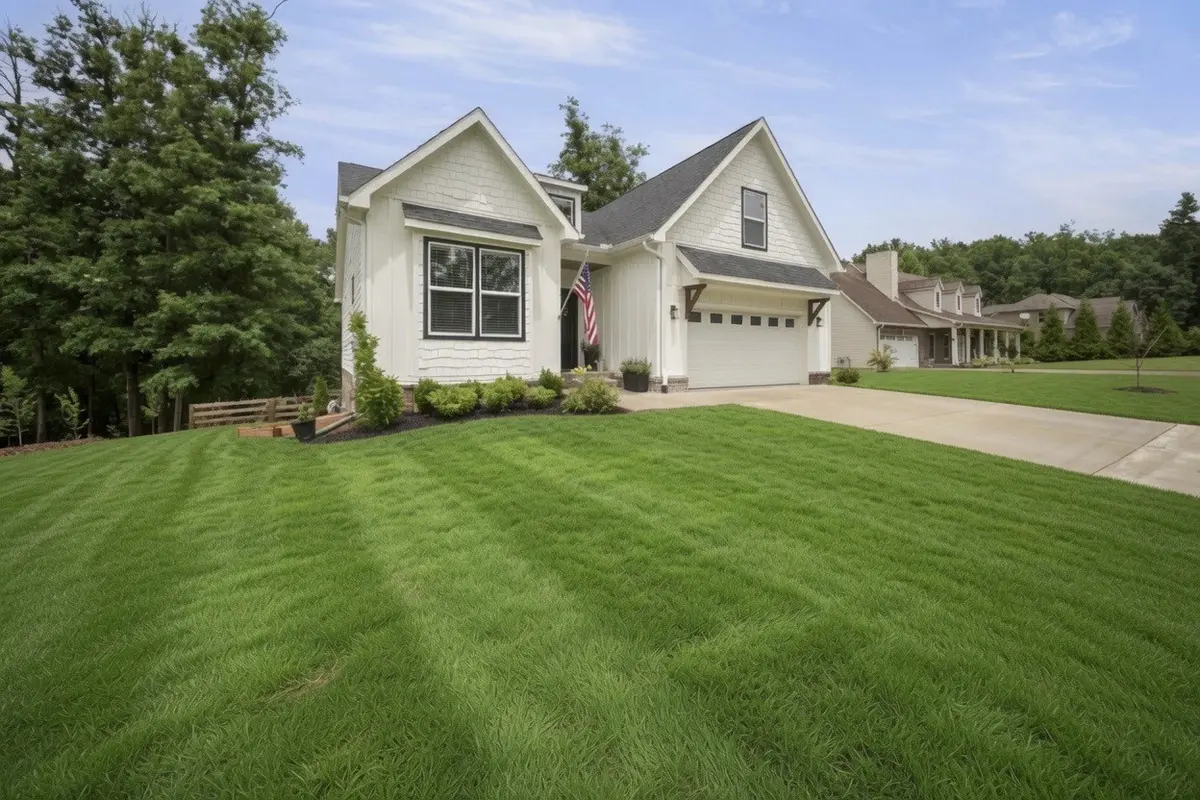
Don't miss your opportunity to live in the coveted Dillard Hills Estates!
NO HOA & NO flood plain.
This quiet neighborhood features a road that ends in a cul-de-sac.
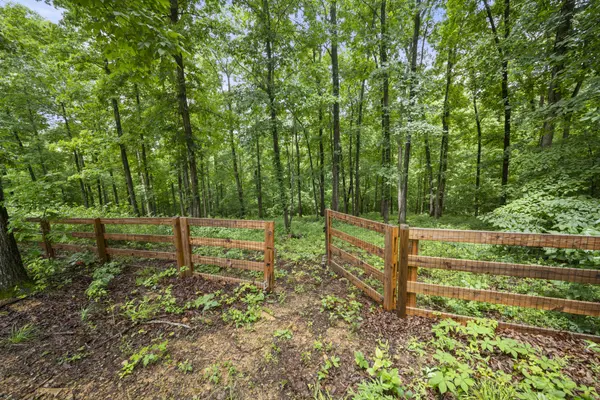
The backyard has a large fenced-in area with an opening to the extention of your land.
The property extends beyond the fence to a serene trickling creek surrounded by nature. Step onto the covered back porch and enjoy the breathtaking view!
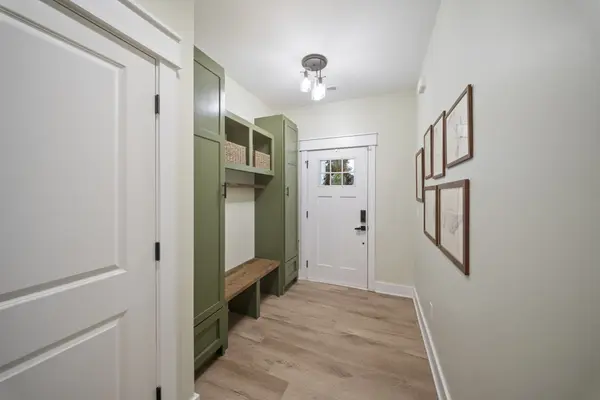
As you walk in, you're greeted by a custom entryway mudroom perfect for dropping your belongings.
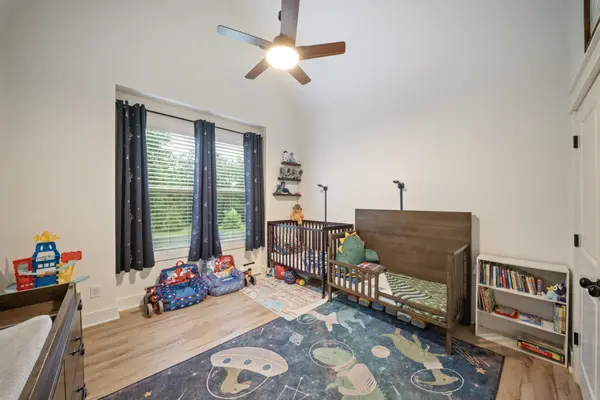
Continue further into this open-concept home with vaulted ceilings and all bedrooms on the main level. Throughout the house you'll find modern light fixtures and ceiling fans.
The kitchen features all-white cabinetry, soft-close drawers, white quartz counters, and a Wi-Fi-enabled gas range with a dual oven.
The living room showcases a custom-made fireplace wall crafted from poplar slats, with hidden storage in the mantel and on the side. The gas fireplace is remote-controlled and includes a CO sensor.
Upstairs you'll find a large bonus room over the garage equipped with a mini-split AC/heater with remote control.
Additional features include a Nest thermostat, Ring camera, fruit trees, blueberry bushes, and a storm door.
Throughout the home, there's ample storage both upstairs and underneath. The high-clearance crawlspace offers plenty of potential. With convenient proximity to the interstate and everything White Bluff has to offer, this is a home you won't want to miss!
Schedule a tour today.
Location
State TN
County Dickson County
Rooms
Main Level Bedrooms 3
Interior
Interior Features Entrance Foyer
Heating Central
Cooling Central Air, Electric
Flooring Laminate, Tile
Fireplace N
Appliance Oven, Range, Dishwasher, Microwave
Exterior
Garage Spaces 2.0
Utilities Available Electricity Available, Water Available
View Y/N false
Roof Type Shingle
Private Pool false
Building
Story 2
Sewer Septic Tank
Water Public
Structure Type Fiber Cement,Brick
New Construction false
Schools
Elementary Schools White Bluff Elementary
Middle Schools W James Middle School
High Schools Creek Wood High School
Others
Senior Community false
Special Listing Condition Standard
Read Less Info
Want to know what your home might be worth? Contact us for a FREE valuation!

Our team is ready to help you sell your home for the highest possible price ASAP

© 2026 Listings courtesy of RealTrac as distributed by MLS GRID. All Rights Reserved.
NEARBY SCHOOLS & BUSINESSES
Find out why customers are choosing LPT Realty to meet their real estate needs