


Bought with Mark Boggess
$739,900
$739,900
For more information regarding the value of a property, please contact us for a free consultation.
4 Beds
4 Baths
2,836 SqFt
SOLD DATE : 08/27/2026
Key Details
Sold Price $739,900
Property Type Single Family Home
Sub Type Horizontal Property Regime - Detached
Listing Status Sold
Purchase Type For Sale
Square Footage 2,836 sqft
Price per Sqft $260
Subdivision Dugger Bros/Rucker Lands
MLS Listing ID 3233865
Sold Date 08/27/26
Bedrooms 4
Full Baths 3
Half Baths 1
HOA Y/N No
Year Built 2026
Annual Tax Amount $2,733
Lot Size 0.270 Acres
Acres 0.27
Lot Dimensions 61 X 203
Property Sub-Type Horizontal Property Regime - Detached
Property Description
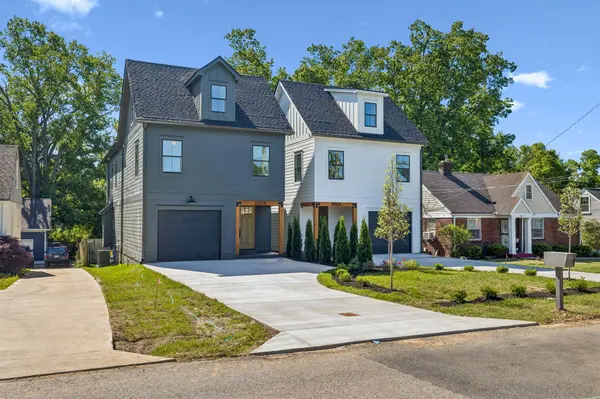
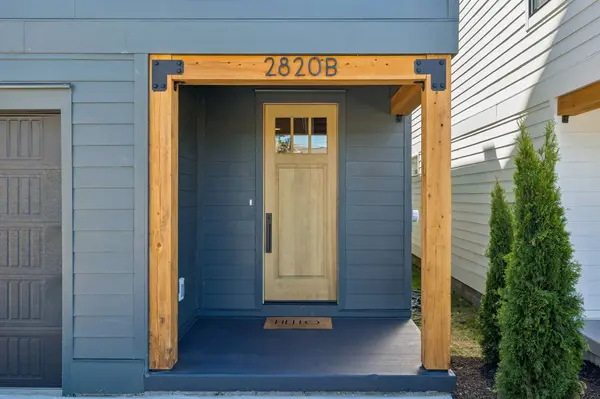
One Year Builder Warranty!!! Buyer incentives if uses sellers preferred lender!!! INSTANT EQUITY! Step inside the best choice in East Nashville. Brand-new construction just steps from Riverside Village with NO HOA, an attached garage, a huge fenced backyard, and only 10 minutes to Downtown Nashville. This designer home delivers the perfect blend of luxury, convenience, and modern living.
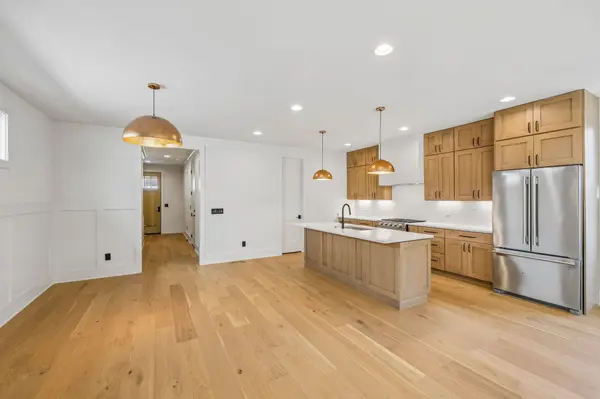
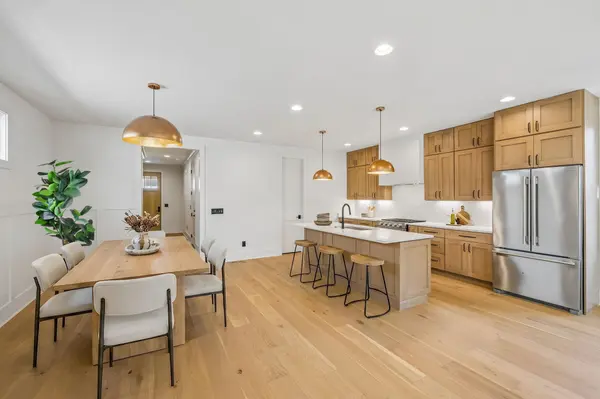
Inside, you'll find hardwood flooring throughout, a bright open-concept layout, and a spacious living room anchored by a sleek gas fireplace. The chef's kitchen is designed to impress with custom cabinetry, quartz countertops and full-height backsplash, built-in appliances, an oversized island, and a walk-in pantry.
Retreat upstairs to a luxurious primary suite featuring double vanities, a freestanding soaking tub, an oversized tiled walk-in shower, and a huge walk-in closet. Two additional bedrooms and a full bath complete the second level.
The third floor offers exceptional flexibility with a large bonus room, fourth bedroom, or media space complete with its own full bathroom—perfect for guests, a home office, or entertaining.
Outside, enjoy a covered back patio overlooking a spacious fenced backyard that's ideal for relaxing, entertaining, or letting pets play.
Built by CJMC Build, this home showcases designer finishes, thoughtful craftsmanship, and quality construction throughout.
Receive a special interest rate incentive or closing cost credit when using the seller's preferred lender. Schedule your private showing today before this exceptional home is gone!
Location
State TN
County Davidson County
Interior
Interior Features Built-in Features, Ceiling Fan(s), Entrance Foyer, Open Floorplan, Pantry, Walk-In Closet(s)
Heating Central
Cooling Central Air, Electric
Flooring Wood, Tile
Fireplaces Number 1
Fireplace Y
Appliance Gas Oven, Gas Range, Dishwasher, Disposal, Microwave, Refrigerator, Stainless Steel Appliance(s)
Exterior
Garage Spaces 1.0
Utilities Available Electricity Available, Water Available
View Y/N false
Private Pool false
Building
Lot Description Level
Story 3
Sewer Public Sewer
Water Public
Structure Type Hardboard Siding
New Construction true
Schools
Elementary Schools Inglewood Elementary
Middle Schools Isaac Litton Middle
High Schools Stratford Stem Magnet School Upper Campus
Others
Senior Community false
Special Listing Condition Standard
Read Less Info
Want to know what your home might be worth? Contact us for a FREE valuation!

Our team is ready to help you sell your home for the highest possible price ASAP

© 2026 Listings courtesy of RealTrac as distributed by MLS GRID. All Rights Reserved.
NEARBY SCHOOLS & BUSINESSES
Find out why customers are choosing LPT Realty to meet their real estate needs