




Bought with NONMLS
$378,000
$386,000
2.1%For more information regarding the value of a property, please contact us for a free consultation.
3 Beds
2 Baths
1,653 SqFt
SOLD DATE : 10/09/2026
Key Details
Sold Price $378,000
Property Type Single Family Home
Sub Type Single Family Residence
Listing Status Sold
Purchase Type For Sale
Square Footage 1,653 sqft
Price per Sqft $228
Subdivision Cornerstone Estates
MLS Listing ID 3244153
Sold Date 10/09/26
Bedrooms 3
Full Baths 2
HOA Y/N No
Year Built 2001
Annual Tax Amount $2,047
Lot Size 0.320 Acres
Acres 0.32
Lot Dimensions 89.97X154.57
Property Sub-Type Single Family Residence
Property Description
Located on a quiet cul-de-sac in Soddy-Daisy, this home combines peaceful mountain-area living with convenient access to Chattanooga.
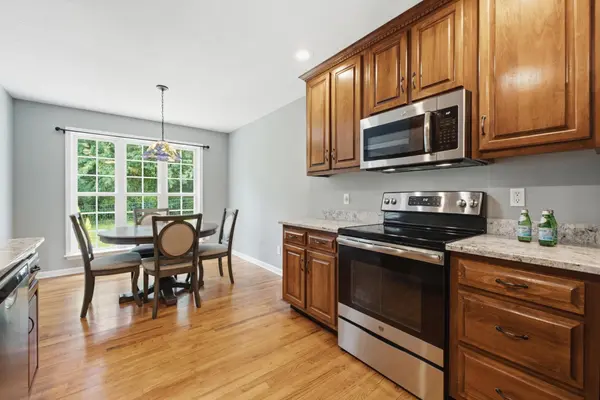
Inside, hardwood floors flow through the entry, formal dining room, kitchen, and hallways, creating a warm and welcoming first impression. The freshly painted main living area features a spacious great room with a gas log fireplace. Just off the great room, the bright breakfast nook and refreshed Kitchen with brand-new granite countertops, sink, and faucet in 2026 and a brand new refrigerator in 2025.
The thoughtfully designed floor plan includes a formal dining room off the foyer and a desirable primary suite on the main level. The primary bedroom showcases a tray ceiling, while the ensuite bath offers double vanities, a relaxing jacuzzi tub, and a walk-in closet complete with an organization system.
Step outside and discover an exceptional outdoor living space designed for entertaining. An elevated paver patio extends beyond the back deck, creating a spacious area for hosting guests, grilling, or enjoying the peaceful surroundings. The sleek aluminum-fenced backyard provides both style and functionality.
Additional updates include a new roof in 2024 and a sump pump installed in 2025, offering peace of mind for years to come.
With its combination of thoughtful updates, inviting living spaces, and a prime Soddy-Daisy location this home is ready to welcome its next owners.
Location
State TN
County Hamilton County
Rooms
Main Level Bedrooms 3
Interior
Interior Features Ceiling Fan(s), Walk-In Closet(s), High Ceilings, High Speed Internet
Heating Natural Gas
Cooling Other, Central Air
Flooring Carpet, Wood, Tile
Fireplace N
Appliance Electric Range, Dishwasher, Refrigerator, Disposal, Microwave
Exterior
Garage Spaces 2.0
Utilities Available Natural Gas Available, Water Available
View Y/N false
Roof Type Shingle
Private Pool false
Building
Lot Description Level
Story 1
Sewer Public Sewer
Water Public
Structure Type Brick,Vinyl Siding
New Construction false
Schools
Elementary Schools Soddy Elementary School
Middle Schools Soddy Daisy Middle School
High Schools Soddy Daisy High School
Others
Senior Community false
Special Listing Condition Standard
Read Less Info
Want to know what your home might be worth? Contact us for a FREE valuation!

Our team is ready to help you sell your home for the highest possible price ASAP

© 2026 Listings courtesy of RealTrac as distributed by MLS GRID. All Rights Reserved.
NEARBY SCHOOLS & BUSINESSES
Find out why customers are choosing LPT Realty to meet their real estate needs