


Bought with Polly Patterson
$455,000
$459,900
1.1%For more information regarding the value of a property, please contact us for a free consultation.
3 Beds
2 Baths
1,646 SqFt
SOLD DATE : 08/20/2026
Key Details
Sold Price $455,000
Property Type Single Family Home
Sub Type Single Family Residence
Listing Status Sold
Purchase Type For Sale
Square Footage 1,646 sqft
Price per Sqft $276
Subdivision The Grove At Harrison Glen Ph 2B
MLS Listing ID 3246194
Sold Date 08/20/26
Bedrooms 3
Full Baths 2
HOA Fees $30/mo
HOA Y/N Yes
Year Built 2024
Annual Tax Amount $1,516
Lot Size 10,454 Sqft
Acres 0.24
Property Sub-Type Single Family Residence
Property Description
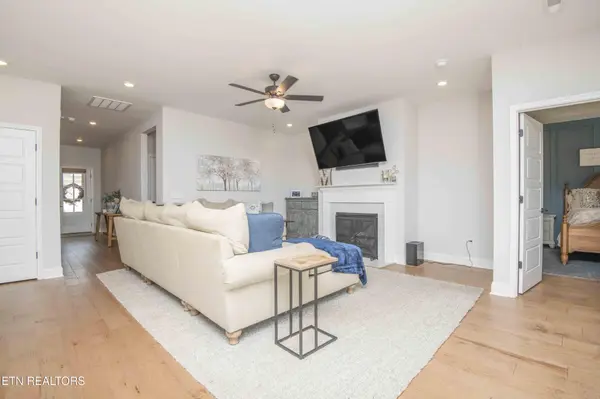
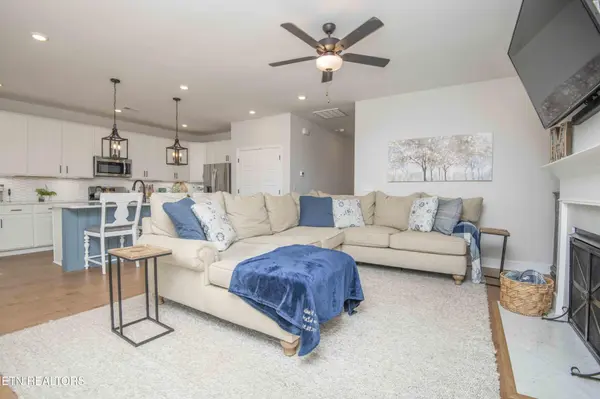
ONE LEVEL LIVING at its finest! This beautifully designed all-brick Montgomery/Craftsman floor plan offers approximately 1,648 square feet of heated and cooled living space with 3 bedrooms, 2 bathrooms, and an additional 504-square-foot garage. Enjoy a zero-maintenance lifestyle with no steps and a spacious open-concept layout perfect for everyday living and entertaining.
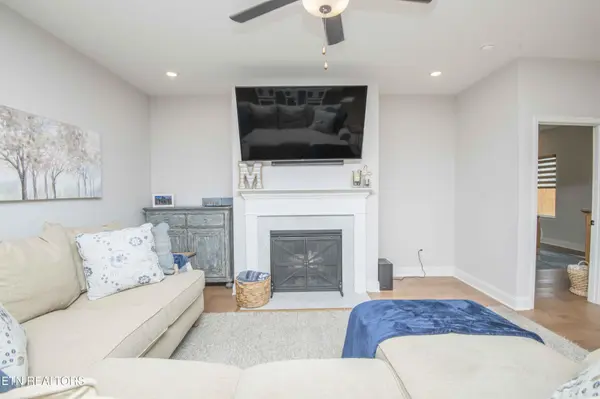
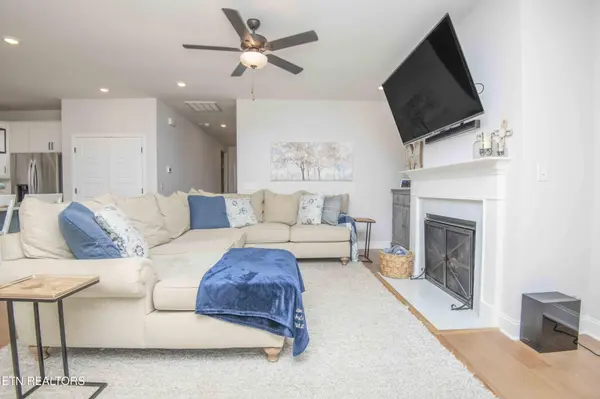
The stunning kitchen features 42-inch white cabinetry, quartz countertops, under-cabinet lighting, stainless steel appliances including a gas range, microwave, and dishwasher, plus a large center island. The inviting living room showcases a gas log stone fireplace and hardwood flooring throughout the main living areas.
Retreat to the gorgeous owner's suite featuring a tray ceiling, oversized walk-in closet, quartz-topped vanity, and a luxurious tiled shower with a frameless glass door. Custom zebra blinds in every room. Quality upgrades and attention to detail can be found throughout the home.
Outside, you'll love the level front and back yards and the covered rear deck, perfect for relaxing or entertaining guests. Conveniently located just minutes from Interstate access, shopping, restaurants, hospitals, and medical offices, this home offers both comfort and convenience.
Move-in ready and designed for easy living--schedule your private showing today!
Location
State TN
County Loudon County
Rooms
Main Level Bedrooms 3
Interior
Interior Features Walk-In Closet(s), Pantry, Ceiling Fan(s)
Heating Central, Electric, Natural Gas
Cooling Central Air, Ceiling Fan(s)
Flooring Carpet, Tile
Fireplaces Number 1
Fireplace Y
Appliance Dishwasher, Disposal, Microwave, Refrigerator, Oven
Exterior
Garage Spaces 2.0
Utilities Available Electricity Available, Natural Gas Available, Water Available
Amenities Available Sidewalks
View Y/N false
Private Pool false
Building
Lot Description Level
Story 1
Sewer Public Sewer
Water Public
Structure Type Vinyl Siding,Other,Brick
New Construction false
Others
Senior Community false
Special Listing Condition Standard
Read Less Info
Want to know what your home might be worth? Contact us for a FREE valuation!

Our team is ready to help you sell your home for the highest possible price ASAP

© 2026 Listings courtesy of RealTrac as distributed by MLS GRID. All Rights Reserved.
NEARBY SCHOOLS & BUSINESSES
Find out why customers are choosing LPT Realty to meet their real estate needs