


Bought with Kimberly A. Jeffcoat
$899,900
$899,900
For more information regarding the value of a property, please contact us for a free consultation.
4 Beds
4 Baths
3,519 SqFt
SOLD DATE : 07/30/2026
Key Details
Sold Price $899,900
Property Type Single Family Home
Sub Type Single Family Residence
Listing Status Sold
Purchase Type For Sale
Square Footage 3,519 sqft
Price per Sqft $255
Subdivision Michael'S Homes
MLS Listing ID 3248214
Sold Date 07/30/26
Bedrooms 4
Full Baths 3
Half Baths 1
HOA Y/N No
Year Built 2026
Lot Size 2.330 Acres
Acres 2.33
Property Sub-Type Single Family Residence
Property Description
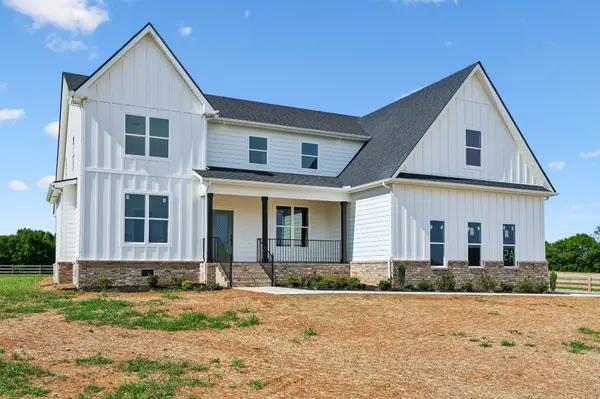
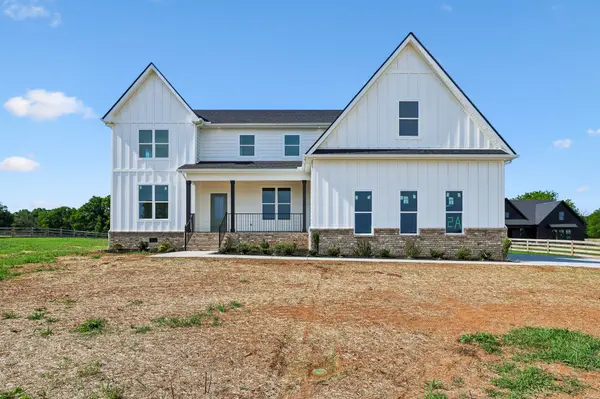
Set approximately 500 feet off the road, this stunning 3,519 sq ft home offers privacy, space, and a peaceful setting on 2.33 acres—complete with a pond at the front of the property that creates a picturesque approach and welcoming first impression. A stockade fence surrounding the home adds both privacy and functionality, making it ideal for pets, children, or simply enjoying your outdoor space with peace of mind.
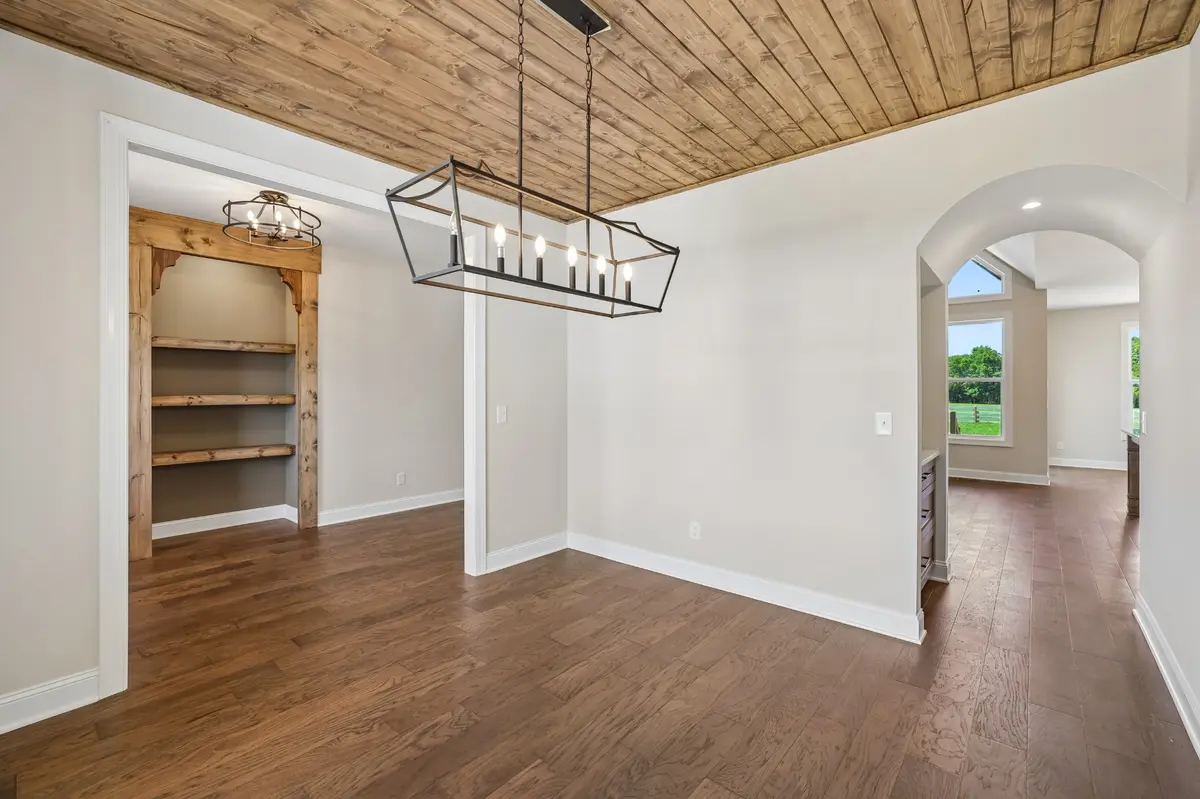
Inside, the thoughtfully designed open-concept floor plan is perfect for everyday living and entertaining. The spacious great room is filled with natural light, thanks to an abundance of windows that create a bright, airy atmosphere and highlight the open living space. The kitchen flows seamlessly into the main living area, making gatherings effortless and inviting.
The main level features zoned bedrooms, each with its own private bathroom, offering comfort and separation for family members or guests. A conveniently located half bath serves visitors.
Upstairs, you'll find a large bonus room and a dedicated media room, providing flexible space for movie nights, gaming, a home office, or additional living areas.
Step outside to the vaulted covered rear porch, an ideal spot for relaxing, entertaining, or enjoying the serenity of your acreage.
With acreage, privacy, a pond, fenced space, and a well-designed layout built for comfort and entertaining, this home delivers the perfect blend of country charm and modern convenience.
With room to breathe, a private setting, and a layout designed for both comfort and entertaining, this home delivers the perfect blend of country charm and modern functionality.
Location
State TN
County Bedford County
Rooms
Main Level Bedrooms 2
Interior
Heating Heat Pump
Cooling Central Air
Flooring Carpet, Wood, Luxury Vinyl, Tile
Fireplace N
Appliance Built-In Electric Oven, Cooktop, Dishwasher, Microwave
Exterior
Garage Spaces 2.0
Utilities Available Water Available
View Y/N false
Private Pool false
Building
Story 2
Sewer Septic Tank
Water Private
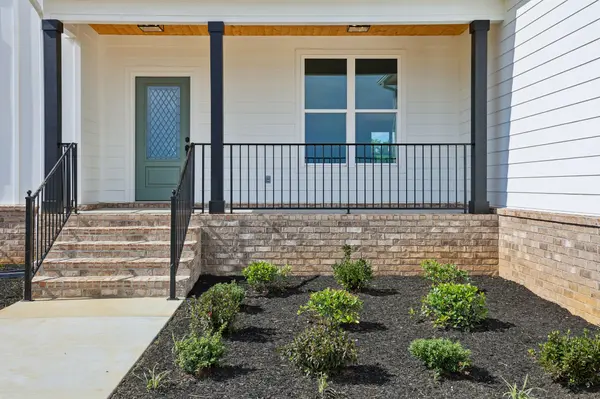
Structure Type Brick,Hardboard Siding
New Construction true
Schools
Elementary Schools Community Elementary School
Middle Schools Community Middle School
High Schools Community High School
Others
Senior Community false
Special Listing Condition Standard
Read Less Info
Want to know what your home might be worth? Contact us for a FREE valuation!

Our team is ready to help you sell your home for the highest possible price ASAP

© 2026 Listings courtesy of RealTrac as distributed by MLS GRID. All Rights Reserved.
NEARBY SCHOOLS & BUSINESSES
Find out why customers are choosing LPT Realty to meet their real estate needs