
Bought with Bella Mercy Chalfant
$375,000
$381,000
1.6%For more information regarding the value of a property, please contact us for a free consultation.
3 Beds
3 Baths
1,973 SqFt
SOLD DATE : 08/31/2026
Key Details
Sold Price $375,000
Property Type Single Family Home
Sub Type Single Family Residence
Listing Status Sold
Purchase Type For Sale
Square Footage 1,973 sqft
Price per Sqft $190
Subdivision Forest Oaks
MLS Listing ID 3248337
Sold Date 08/31/26
Bedrooms 3
Full Baths 2
Half Baths 1
HOA Y/N No
Year Built 1974
Annual Tax Amount $1,686
Lot Size 0.720 Acres
Acres 0.72
Lot Dimensions 130X200
Property Sub-Type Single Family Residence
Property Description
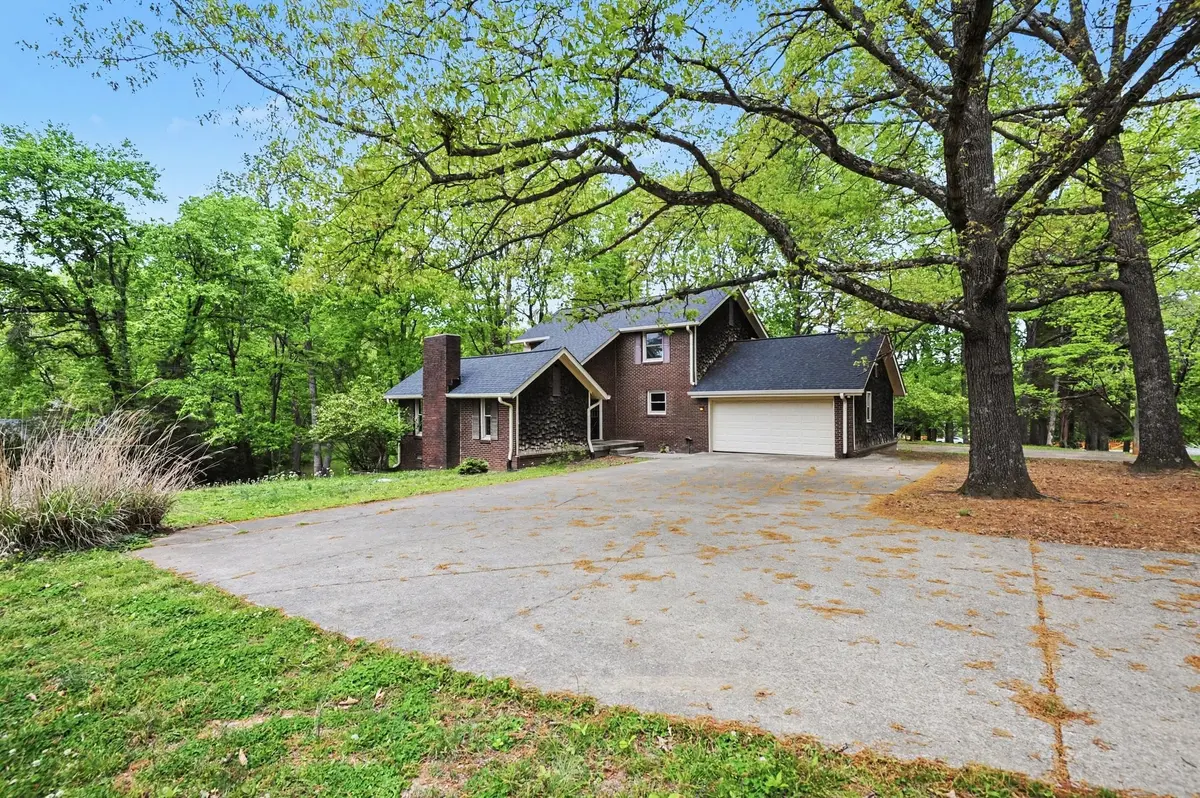
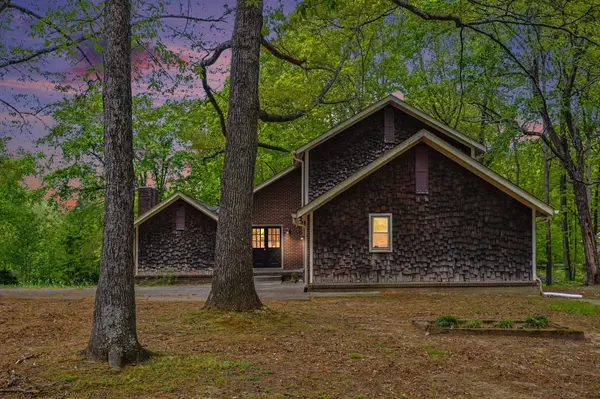
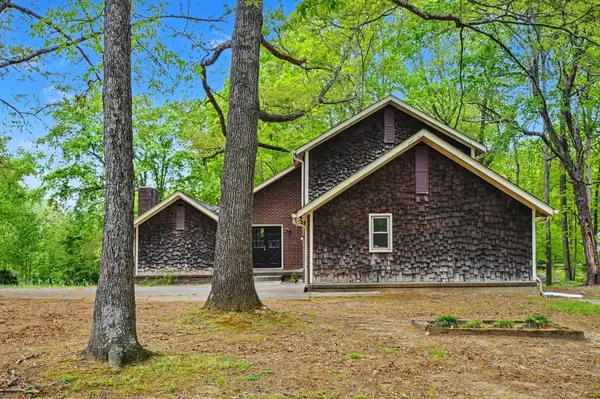
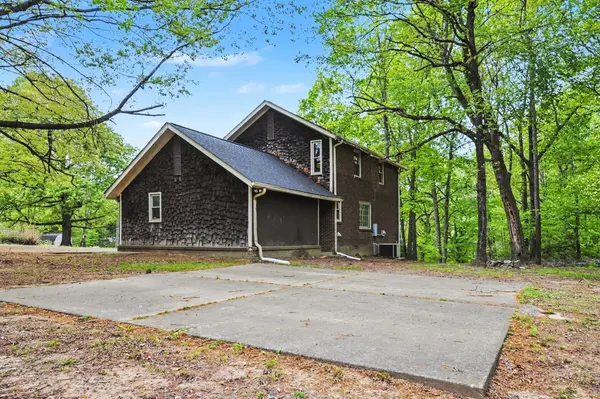
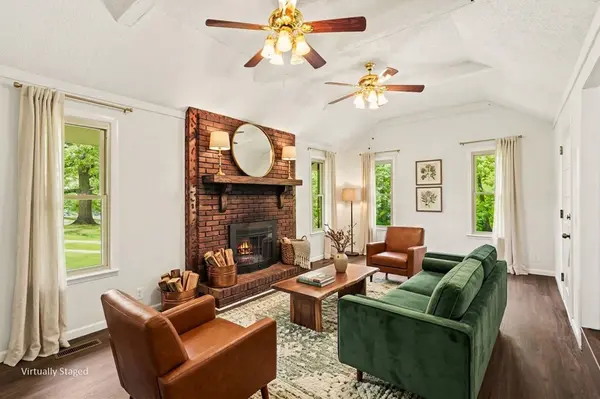
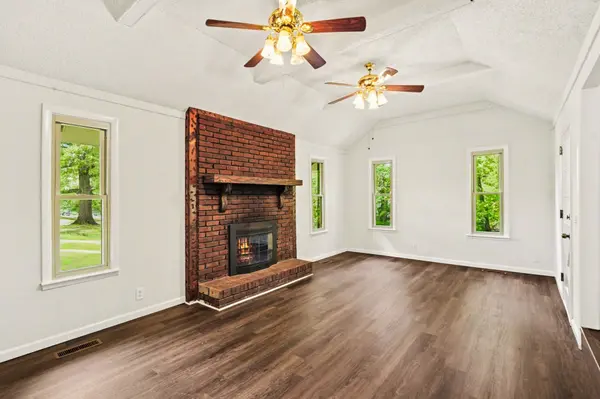
Beautiful move-in ready brick home with no HOA in Ridgetop! Conveniently located just minutes to I65, this 3-bedroom 2.5 bathroom home has several recent upgrades including new flooring throughout, new painting, newer windows, new deck, 2-year old roof, approx. 7-year old HVAC and more! A great layout, the downstairs features dual front doors, high ceilings in the foyer, a separate den with cathedral ceilings and wood-burning fireplace, an open concept living room, dining room and kitchen area with granite countertops, LVP flooring, white cabinets, stainless steel appliances and ceramic tile backsplash to complete the space. An oversized 2-car attached garage offers ample space for parking and a workshop! The large 0.72 acre corner lot features mature trees, an extra concrete patio area in the side yard perfect for a basketball court or patio space and a large concrete driveway with extra parking make this a great home for anyone looking for space and privacy for a great price! Ridgetop is a beautiful former resort community with parks, walking trails and schools close by! 100-day Armadillo home warranty included!
Location
State TN
County Robertson County
Interior
Interior Features Built-in Features, Ceiling Fan(s), Entrance Foyer, High Ceilings, Open Floorplan, Pantry, Walk-In Closet(s), High Speed Internet, Kitchen Island
Heating Central
Cooling Central Air
Flooring Carpet, Luxury Vinyl, Tile
Fireplaces Number 1
Fireplace Y
Appliance Oven, Range, Dishwasher
Exterior
Garage Spaces 2.0
Utilities Available Water Available
View Y/N false
Roof Type Asphalt
Private Pool false
Building
Lot Description Corner Lot
Story 2
Sewer Septic Tank
Water Public
Structure Type Brick,Wood Siding
New Construction false
Schools
Elementary Schools Watauga Elementary
Middle Schools Greenbrier Middle School
High Schools Greenbrier High School
Others
Senior Community false
Special Listing Condition Standard
Read Less Info
Want to know what your home might be worth? Contact us for a FREE valuation!

Our team is ready to help you sell your home for the highest possible price ASAP

© 2026 Listings courtesy of RealTrac as distributed by MLS GRID. All Rights Reserved.
NEARBY SCHOOLS & BUSINESSES
Find out why customers are choosing LPT Realty to meet their real estate needs