


Bought with Matt Shaffer
$360,000
$360,000
For more information regarding the value of a property, please contact us for a free consultation.
3 Beds
2 Baths
1,661 SqFt
SOLD DATE : 09/21/2026
Key Details
Sold Price $360,000
Property Type Single Family Home
Sub Type Single Family Residence
Listing Status Sold
Purchase Type For Sale
Square Footage 1,661 sqft
Price per Sqft $216
Subdivision Druid Hills
MLS Listing ID 3250387
Sold Date 09/21/26
Bedrooms 3
Full Baths 2
HOA Fees $204/mo
HOA Y/N Yes
Year Built 2004
Annual Tax Amount $768
Lot Size 0.500 Acres
Acres 0.5
Lot Dimensions 82.0 X 120.0 AND 71x 146
Property Sub-Type Single Family Residence
Property Description
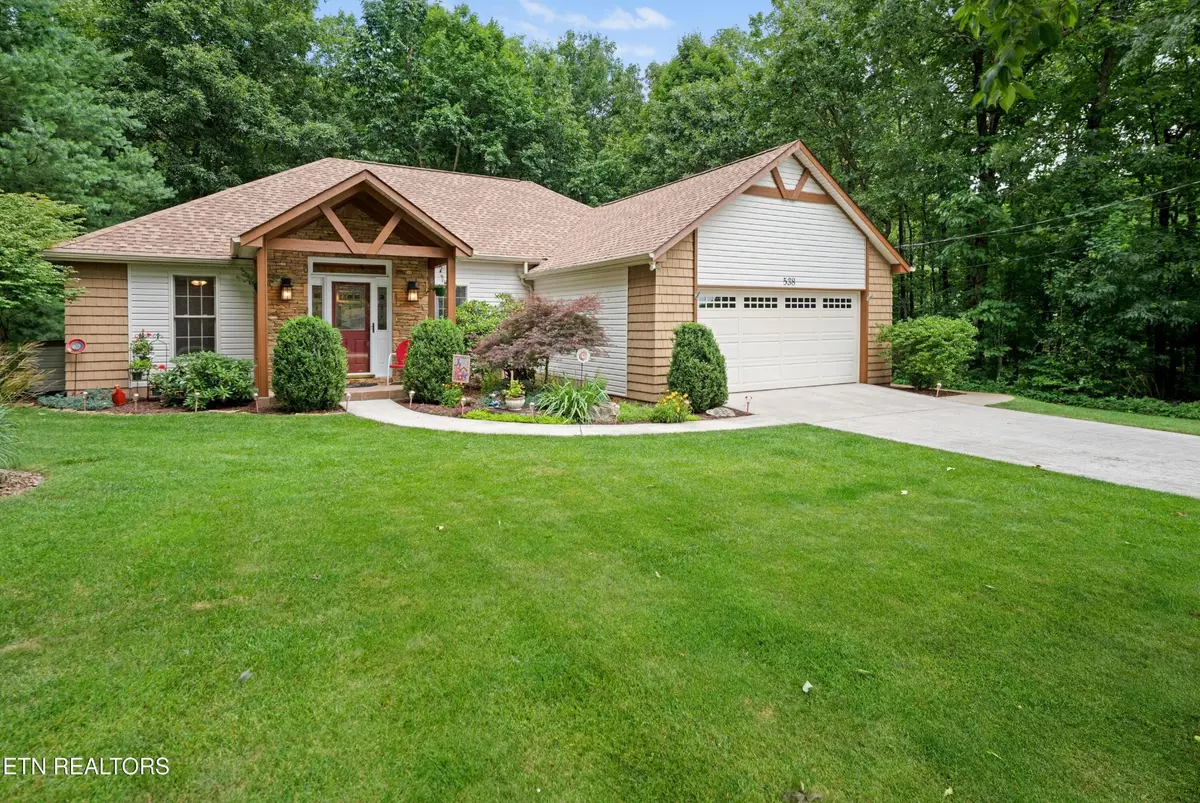
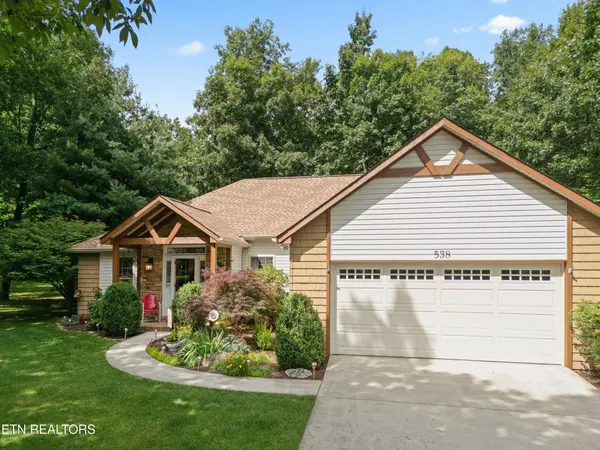
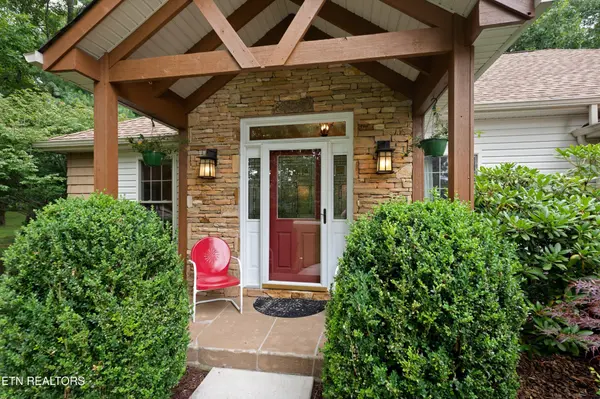
'Welcome Home' Beautifully updated Fairfield Glade Resort home - move in ready with upgrades. This 1661 sq ft, 3 bedroom/2 bathroom home features a fully remodeled kitchen with new dovetail drawer cabinetry; stainless appliances; quartz countertops; and a breakfast bar. The living spaces highlights a tongue and groove wood flooring; a gas stone fireplace; and a vaulted ceiling giving the space a larger than life feel. The full house water filtration system is an added bonus. Practical updates: newer roof, new water heater, HVAC system maintained under an annual service contract, and a solar fan that ingeniously reduces energy costs.
The crab orchard designed stone patio is looking forward to your outdoor entertaining, the enclosed screen porch gives a sweet place to sup your sweet tea or drink your first cup of coffee in the morning. Walk out to your electricity fed workshop to work on your project.
Located in the unique Fairfield Glade Resort Community, with its 5 golf courses, swimming pools, 2 marinas with beaches, miles of hiking trails, tennis, pickleball courts and more - This unique 'unicorn' resort deserves a look-see. Country resort living at its best. The lot behind the home, 28 Fenway Ct, conveys with this home offering a backyard oasis of nature and privacy. Country living lifestyle close to all the action. 'Come On Home' Buyers to verify information before making an informed offer.
Location
State TN
County Cumberland County
Rooms
Main Level Bedrooms 3
Interior
Interior Features Walk-In Closet(s), Pantry
Heating Central, Electric, Heat Pump, Propane
Cooling Central Air
Flooring Carpet, Wood, Tile
Fireplaces Number 1
Fireplace Y
Appliance Dishwasher, Disposal, Dryer, Microwave, Range, Refrigerator, Oven, Washer
Exterior
Garage Spaces 2.0
Utilities Available Electricity Available, Water Available
Amenities Available Pool, Golf Course, Playground
View Y/N false
Private Pool false
Building
Lot Description Other, Wooded, Level
Story 1
Sewer Public Sewer
Water Public
Structure Type Frame,Stone,Vinyl Siding
New Construction false
Schools
Elementary Schools Crab Orchard Elementary
High Schools Stone Memorial High School
Others
HOA Fee Include Trash,Sewer
Senior Community false
Special Listing Condition Standard
Read Less Info
Want to know what your home might be worth? Contact us for a FREE valuation!

Our team is ready to help you sell your home for the highest possible price ASAP

© 2026 Listings courtesy of RealTrac as distributed by MLS GRID. All Rights Reserved.
NEARBY SCHOOLS & BUSINESSES
Find out why customers are choosing LPT Realty to meet their real estate needs