


3 Beds
2 Baths
1,920 SqFt
3 Beds
2 Baths
1,920 SqFt
Key Details
Property Type Single Family Home
Sub Type Single Family Residence
Listing Status Active
Purchase Type For Sale
Square Footage 1,920 sqft
Price per Sqft $311
MLS Listing ID 3306325
Bedrooms 3
Full Baths 2
HOA Y/N No
Year Built 1996
Annual Tax Amount $2,638
Lot Size 2.690 Acres
Acres 2.69
Property Sub-Type Single Family Residence
Property Description
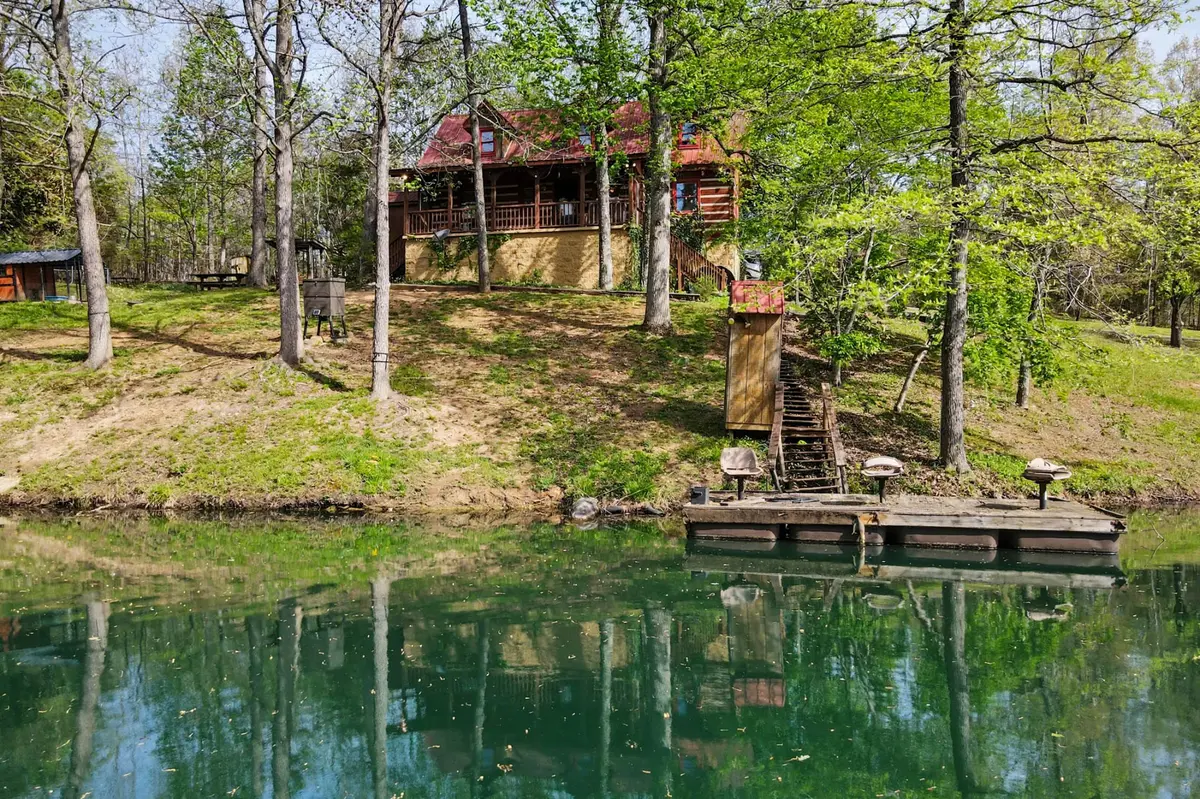
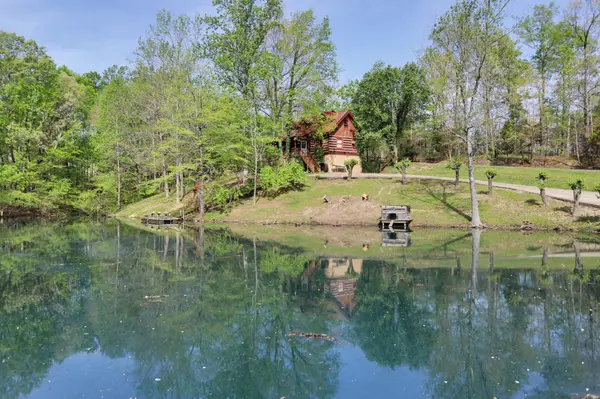
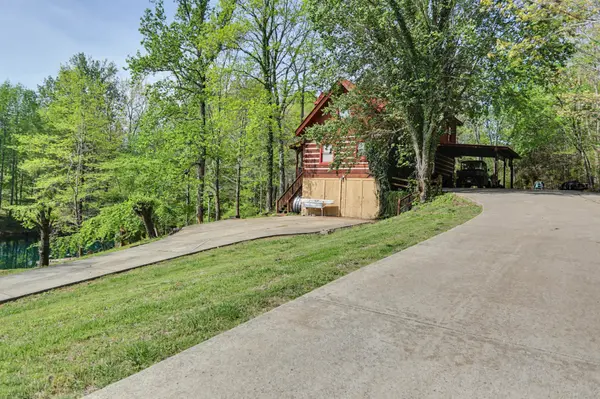
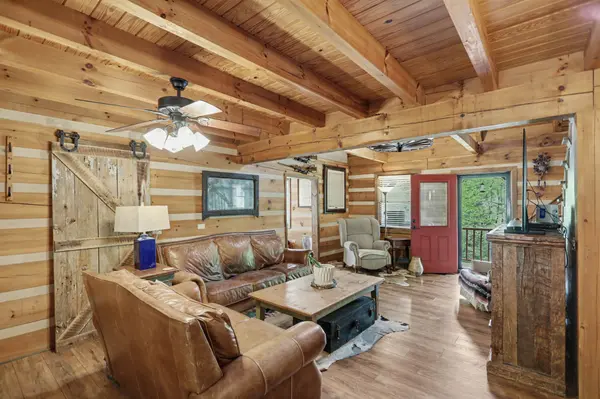
From the moment you arrive, you'll be captivated by the inviting covered front porch, tranquil stocked pond, and gently flowing creek that create an idyllic setting. Inside, the warm wood interior, soaring vaulted ceilings, and exposed beams showcase the craftsmanship and charm only a true log home can offer. The floor plan is perfect for both everyday living and entertaining.
The main-level primary suite provides a private retreat, while two additional bedrooms, a full bath, and an open loft upstairs offer plenty of space for family and guests. The approx 1200 sq ft partially finished basement is ready for your vision -- whether it's a media room, home gym, guest suite, additional living space, or just leave as-is for all your storage needs.
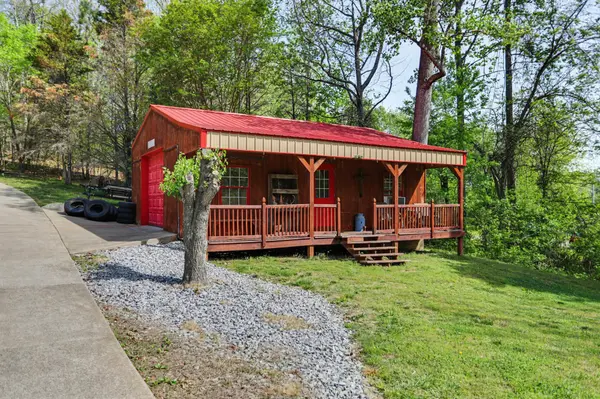
Outside, the 20'x30' detached shop is ideal for hobbies, woodworking, storing recreational equipment, or creating the ultimate workshop. The bridge crossing the creek leads to the custom built treehouse. The outdoor picnic area has access to gas and electricity ready for an outdoor kitchen or patio area. Enjoy fishing in your own stocked pond, relaxing by the creek, watching wildlife, or simply taking in the peaceful surroundings from the porch.
Recent improvements, including LVP flooring, HVAC, and water heater, provide added comfort and peace of mind.
Whether you're searching for a forever home, a private retreat, or a one-of-a-kind property with room to roam, this exceptional log home offers the lifestyle you've been dreaming of. Come experience the beauty, privacy, and charm of 418 Portland Rd.
Location
State TN
County Sumner County
Rooms
Main Level Bedrooms 1
Interior
Interior Features Built-in Features, Ceiling Fan(s), Smart Thermostat, Walk-In Closet(s)
Heating Central, Electric, Natural Gas
Cooling Central Air, Electric, Gas
Flooring Wood, Luxury Vinyl, Tile
Fireplace N
Appliance Gas Oven, Gas Range, Dishwasher, Disposal
Exterior
Exterior Feature Balcony
Utilities Available Electricity Available, Natural Gas Available, Water Available
View Y/N true
View Water
Roof Type Metal
Private Pool false
Building
Story 3
Sewer Public Sewer
Water Public
Structure Type Log
New Construction false
Schools
Elementary Schools Harold B. Williams Elementary School
Middle Schools White House Middle School
High Schools White House High School
Others
Senior Community false
Special Listing Condition Owner Agent

Schools and Properties Nearby
Find out why customers are choosing LPT Realty to meet their real estate needs