



Bought with Brandie King-Brugman
$399,900
$399,900
For more information regarding the value of a property, please contact us for a free consultation.
3 Beds
3 Baths
1,867 SqFt
SOLD DATE : 09/01/2026
Key Details
Sold Price $399,900
Property Type Single Family Home
Sub Type Single Family Residence
Listing Status Sold
Purchase Type For Sale
Square Footage 1,867 sqft
Price per Sqft $214
Subdivision Summerlin
MLS Listing ID 3309009
Sold Date 09/01/26
Bedrooms 3
Full Baths 2
Half Baths 1
HOA Fees $25/qua
HOA Y/N Yes
Year Built 2018
Annual Tax Amount $2,303
Lot Size 8,276 Sqft
Acres 0.19
Property Sub-Type Single Family Residence
Property Description
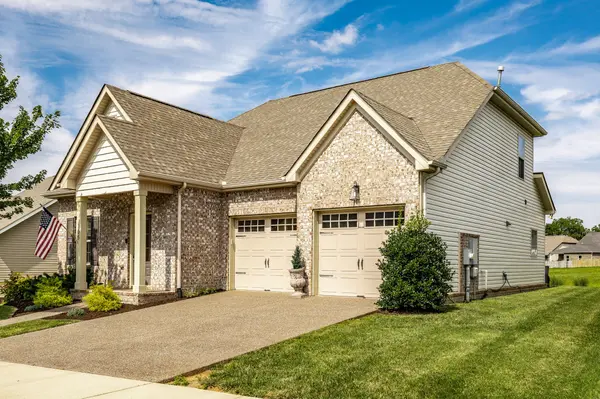
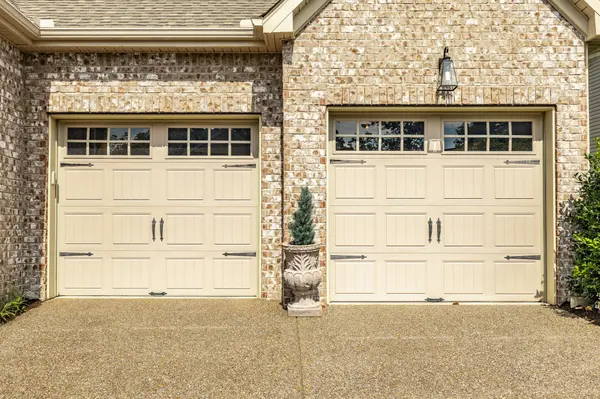
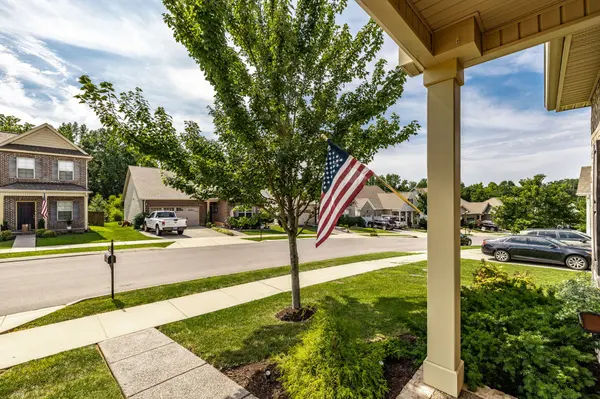
SELLER HAS ACCEPTED AN OFFER WITH 48 HOUR RIGHT OF REFUSAL Welcome home to this beautifully maintained property in the desirable Summerlin community of White House, just north of Nashville! This home offers outstanding curb appeal with manicured landscaping, an oversized two-car garage, and a premium lot backing to a large common area and neighborhood playground. Sidewalk-lined streets create the perfect setting for evening strolls and enjoying this beautiful community. Inside, you'll find an inviting open floor plan with hardwood flooring throughout the main living areas. The spacious living room offers flexible furniture placement and flows seamlessly into the dining area and well-appointed kitchen, making entertaining easy. The kitchen features bright white cabinetry, a contrasting stained island, granite countertops, under-cabinet lighting, stainless steel appliances, and a gas range for the home chef. Just off the kitchen, the patio provides the ideal spot for grilling, outdoor dining, or relaxing while enjoying views of the open green space behind the home. The main level includes a powder room, multiple storage closets, a generously sized laundry room, and a convenient connection to the primary suite. The spacious primary bedroom offers a peaceful retreat with an ensuite bath featuring separate vanities, tile flooring, soaking tub, separate shower, and a large walk-in closet. Upstairs includes two additional bedrooms, a full bathroom, and a versatile bonus/flex room perfect for a media room, home office, playroom, or guest space. An abundance of attic storage throughout the home provides plenty of room for seasonal décor and all your extras. As an added bonus, enjoy your own private infrared sauna—perfect for relaxing after a long day. With its thoughtful floor plan, exceptional storage, beautiful finishes, and unbeatable location, this move-in-ready home is one you won't want to miss!
Location
State TN
County Sumner County
Rooms
Main Level Bedrooms 1
Interior
Heating Central, Natural Gas
Cooling Central Air, Electric
Flooring Carpet, Wood, Vinyl
Fireplace N
Appliance Gas Range, Dishwasher, Disposal, Microwave, Refrigerator, Stainless Steel Appliance(s)
Exterior
Garage Spaces 2.0
Utilities Available Electricity Available, Natural Gas Available, Water Available
View Y/N false
Private Pool false
Building
Story 2
Sewer Public Sewer
Water Public
Structure Type Brick,Vinyl Siding
New Construction false
Schools
Elementary Schools Harold B. Williams Elementary School
Middle Schools White House Middle School
High Schools White House High School
Others
Senior Community false
Special Listing Condition Standard
Read Less Info
Want to know what your home might be worth? Contact us for a FREE valuation!

Our team is ready to help you sell your home for the highest possible price ASAP

© 2026 Listings courtesy of RealTrac as distributed by MLS GRID. All Rights Reserved.
NEARBY SCHOOLS & BUSINESSES
Find out why customers are choosing LPT Realty to meet their real estate needs