



Bought with Jessi White
$430,000
$439,900
2.3%For more information regarding the value of a property, please contact us for a free consultation.
3 Beds
3 Baths
1,800 SqFt
SOLD DATE : 10/02/2026
Key Details
Sold Price $430,000
Property Type Single Family Home
Sub Type Single Family Residence
Listing Status Sold
Purchase Type For Sale
Square Footage 1,800 sqft
Price per Sqft $238
Subdivision Stonegate Estates Phase 2
MLS Listing ID 3506549
Sold Date 10/02/26
Bedrooms 3
Full Baths 2
Half Baths 1
HOA Fees $55/mo
HOA Y/N Yes
Year Built 2026
Annual Tax Amount $1,900
Lot Size 0.530 Acres
Acres 0.53
Lot Dimensions 0.53
Property Sub-Type Single Family Residence
Property Description
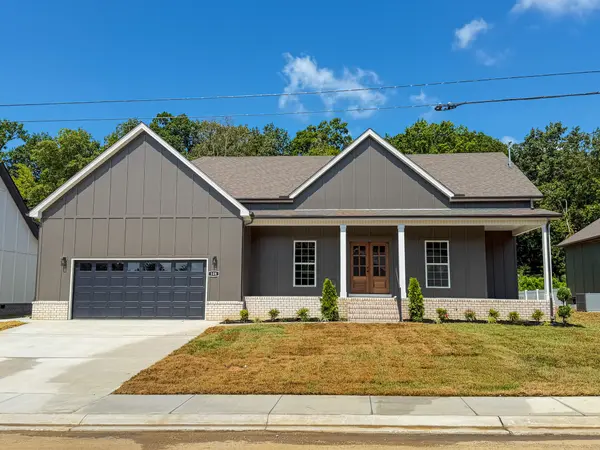
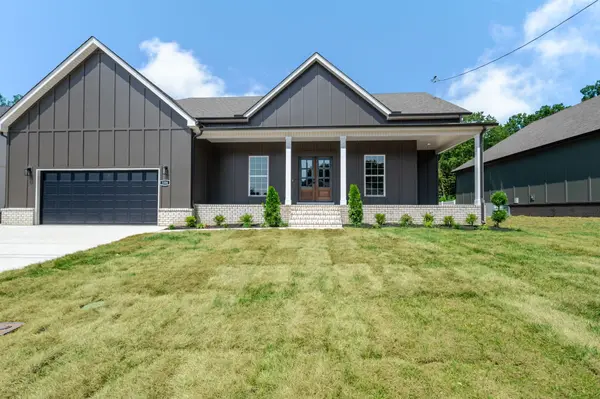
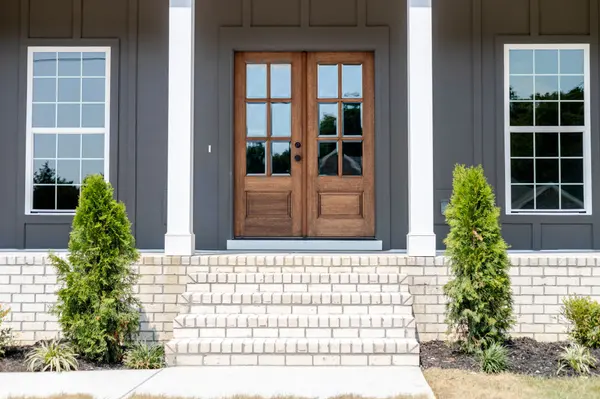
This beautifully crafted move-in ready 3-bedroom, 2.5-bath home on a generous .53 +/- acre lot offers the perfect blend of timeless style and modern comfort. From the inviting front porch to the private backyard setting, every detail has been designed for everyday living. Step inside to an open-concept floor plan featuring gorgeous hardwood flooring throughout the main living areas, plush carpet in the bedrooms, and a spacious living room that flows seamlessly into the well-appointed kitchen—perfect for gathering with family and friends. The kitchen offers abundant cabinetry, walk in pantry, generous counter space, stainless appliances, and an ideal layout for both cooking and entertaining. The private primary suite is a true retreat, complete with a luxurious en-suite bath featuring a custom tile shower, separate soaking tub, double vanities, and plenty of storage with custom built ins in the closet. Enjoy outdoor living year-round on the large covered back porch, or relax on the additional open concrete patio overlooking a peaceful backyard lined with mature trees for added privacy. Builder is offering up to $8,000 in closing assistance.
Location
State TN
County Bedford County
Rooms
Main Level Bedrooms 3
Interior
Interior Features Built-in Features, Ceiling Fan(s), Open Floorplan, Pantry, Walk-In Closet(s), High Speed Internet
Heating Central, Electric
Cooling Ceiling Fan(s), Central Air, Electric
Flooring Carpet, Wood, Tile
Fireplace N
Appliance Electric Oven, Electric Range, Dishwasher, ENERGY STAR Qualified Appliances, Microwave, Refrigerator, Stainless Steel Appliance(s)
Exterior
Garage Spaces 2.0
Utilities Available Electricity Available, Water Available, Cable Connected
View Y/N false
Roof Type Shingle
Private Pool false
Building
Story 1
Sewer Public Sewer
Water Public
Structure Type Hardboard Siding,Brick
New Construction true
Schools
Elementary Schools South Side Elementary
Middle Schools Harris Middle School
High Schools Shelbyville Central High School
Others
HOA Fee Include Maintenance Grounds
Senior Community false
Special Listing Condition Standard
Read Less Info
Want to know what your home might be worth? Contact us for a FREE valuation!

Our team is ready to help you sell your home for the highest possible price ASAP

© 2026 Listings courtesy of RealTrac as distributed by MLS GRID. All Rights Reserved.
NEARBY SCHOOLS & BUSINESSES
Find out why customers are choosing LPT Realty to meet their real estate needs