



Bought with Carla Wiggins
$620,000
$640,000
3.1%For more information regarding the value of a property, please contact us for a free consultation.
4 Beds
3 Baths
2,678 SqFt
SOLD DATE : 09/21/2026
Key Details
Sold Price $620,000
Property Type Single Family Home
Sub Type Single Family Residence
Listing Status Sold
Purchase Type For Sale
Square Footage 2,678 sqft
Price per Sqft $231
Subdivision Bellas Landing
MLS Listing ID 3512465
Sold Date 09/21/26
Bedrooms 4
Full Baths 2
Half Baths 1
Year Built 2015
Annual Tax Amount $1,626
Lot Size 0.350 Acres
Acres 0.35
Property Sub-Type Single Family Residence
Property Description
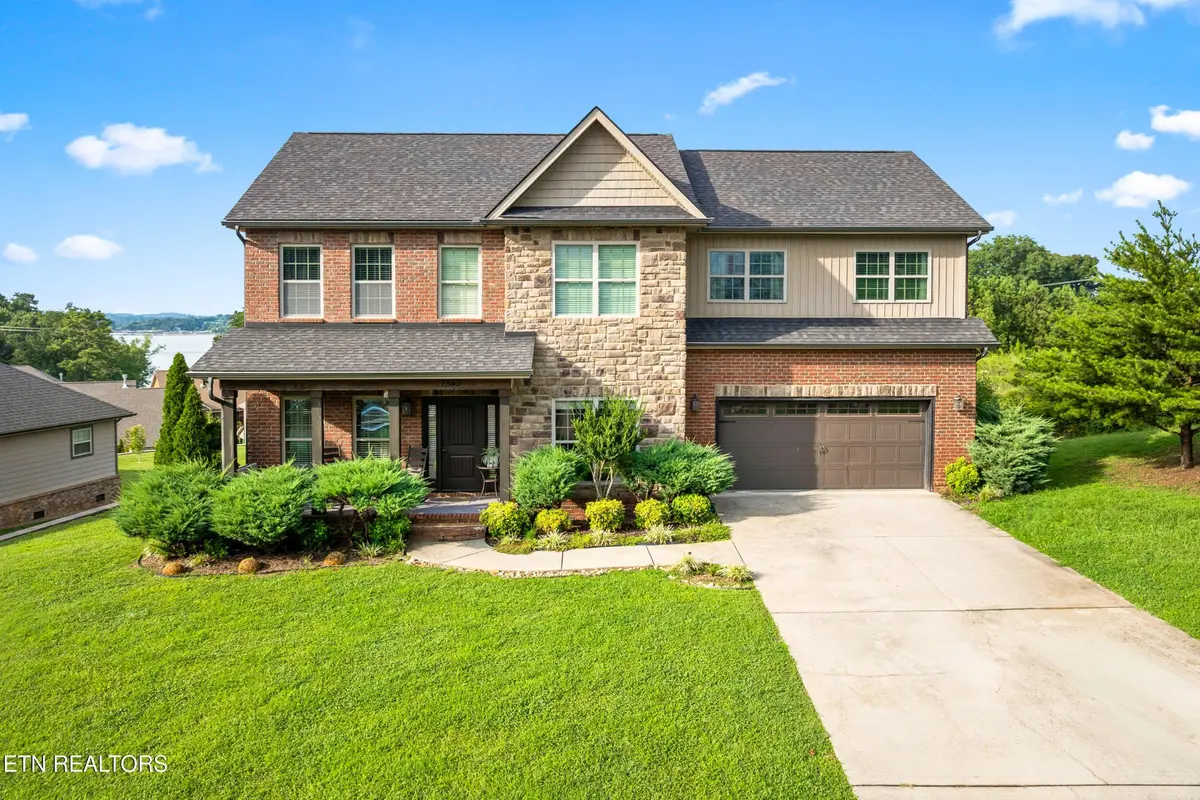
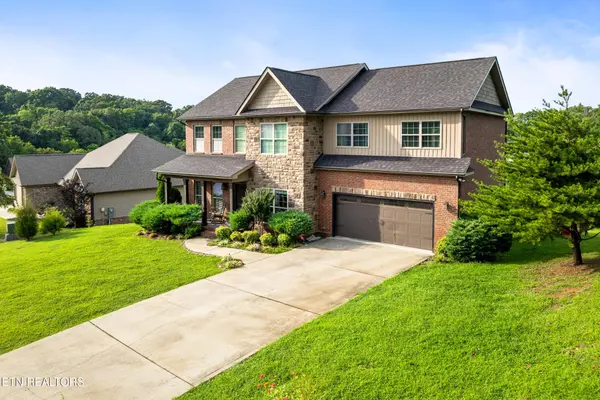
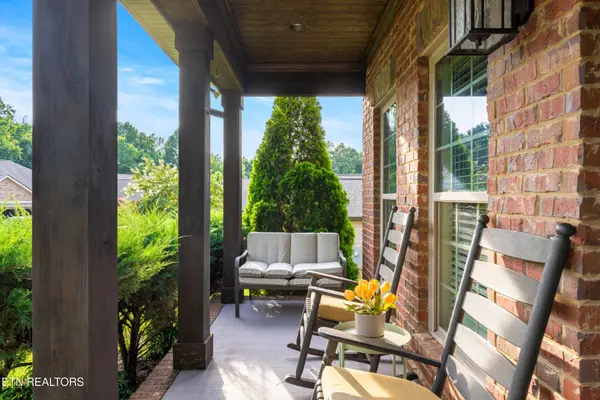
Welcome to your dream retreat featuring stunning lake views and the rare freedom of no HOA! From the moment you arrive, a charming covered front porch welcomes you into a light-filled home anchored by gorgeous hardwood floors. The main living space centers around a cozy living room with a focal stone fireplace, a large classic kitchen, and a flex space ideal for a formal dining room or home office, accented by elegant tray ceilings. A dedicated full laundry room and a 2-car garage add effortless everyday functionality.
The extra-large primary suite serves as a true sanctuary, featuring French doors that open directly to a private deck overlooking the serene water. Its spa-like luxury bath boasts dual vanities, a deep soaking tub, a custom extra-large tiled shower with a built-in bench, and an expansive walk-in closet. Complete with 4 bedrooms and 2.5 baths, the interior seamlessly connects to the outdoors--where a large, lush backyard and back deck create the perfect setting for entertaining while taking in the lake views.
Location
State TN
County Loudon County
Interior
Interior Features Walk-In Closet(s)
Heating Central, Electric
Cooling Central Air
Flooring Carpet, Wood, Tile
Fireplaces Number 1
Fireplace Y
Appliance Dishwasher, Microwave, Range
Exterior
Garage Spaces 2.0
Utilities Available Electricity Available, Water Available
View Y/N false
Private Pool false
Building
Lot Description Cul-De-Sac, Other
Story 2
Sewer Public Sewer
Water Public
Structure Type Other,Brick
New Construction false
Schools
Elementary Schools Highland Park Elementary
Middle Schools North Middle School
High Schools Loudon High School
Others
Senior Community false
Special Listing Condition Standard
Read Less Info
Want to know what your home might be worth? Contact us for a FREE valuation!

Our team is ready to help you sell your home for the highest possible price ASAP

© 2026 Listings courtesy of RealTrac as distributed by MLS GRID. All Rights Reserved.
NEARBY SCHOOLS & BUSINESSES
Find out why customers are choosing LPT Realty to meet their real estate needs