


Bought with Kasidy Lowe | K. Lowe Team
$394,000
$389,000
1.3%For more information regarding the value of a property, please contact us for a free consultation.
3 Beds
2 Baths
1,881 SqFt
SOLD DATE : 10/08/2026
Key Details
Sold Price $394,000
Property Type Single Family Home
Sub Type Single Family Residence
Listing Status Sold
Purchase Type For Sale
Square Footage 1,881 sqft
Price per Sqft $209
Subdivision Maple Springs
MLS Listing ID 3513640
Sold Date 10/08/26
Bedrooms 3
Full Baths 2
HOA Y/N No
Year Built 2000
Annual Tax Amount $1,240
Lot Size 1.170 Acres
Acres 1.17
Property Sub-Type Single Family Residence
Property Description
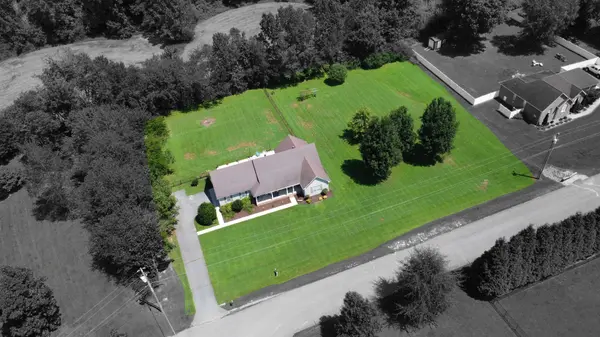
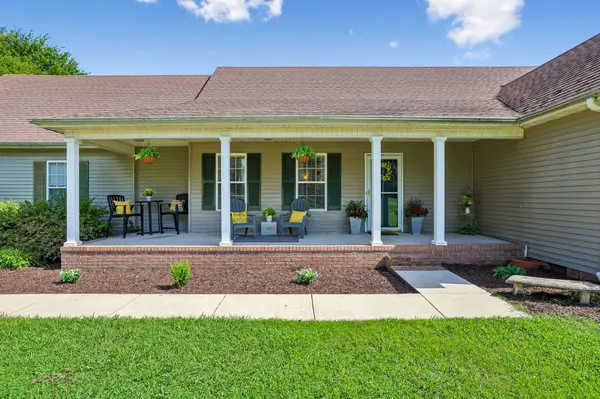
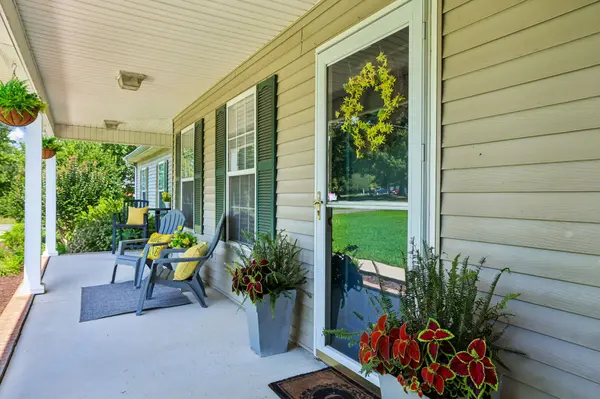
OPEN HOUSE August 22nd and 23rd from 2 to 4pm. Welcome to this inviting 3 bedroom, PLUS a flex room with full closet upstairs, 2 bath home offering 1881 square feet of living space on a beautiful 1.17 acre lot, giving you room to breathe and space to grow. A covered front porch welcomes you inside, where hardwood floors flow throughout much of the home.
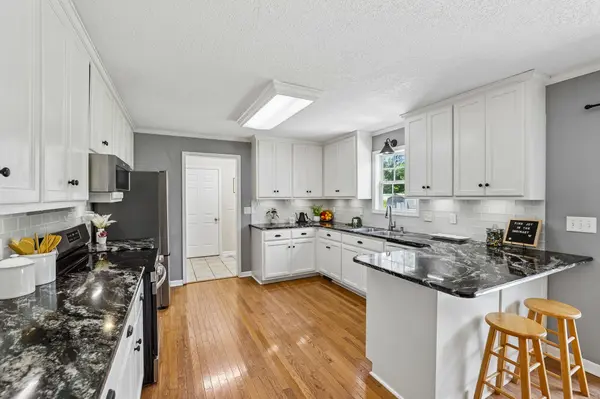
The living room features a vaulted ceiling and a cozy fireplace, creating a warm gathering space for everyday living or quiet relaxation. The kitchen is beautifully finished with white cabinetry, a new stainless steel refrigerator, stove and microwave, and gorgeous black granite countertops with striking white and gray veining, making a space that invites both everyday meals and special occasions. The spacious primary suite offers a tray ceiling, hardwood floors and a private bath with double vanities, a jetted tub, separate shower, and new LVP flooring. Upstairs, you'll find a fourth room with a walk-in closet that adds wonderful flexibility for guests, a home office, playroom or hobby space. Step outside to a large, level yard with plenty of room for gardening, entertaining, pets or simply soaking up the outdoors. Mature trees along the back of the property create a peaceful backdrop and added privacy. With over an acre of usable space, generously sized rooms and a convenient Manchester location, this home truly has so much to offer!
Updates include a new water heater (2026), roof (2012), HVAC (2016) and new LVP flooring in both bathrooms. Professional Measurements done.
Location
State TN
County Coffee County
Rooms
Main Level Bedrooms 3
Interior
Interior Features Ceiling Fan(s), High Ceilings
Heating Natural Gas
Cooling Ceiling Fan(s), Central Air, Electric
Flooring Carpet, Wood, Luxury Vinyl
Fireplaces Number 1
Fireplace Y
Appliance Electric Oven, Electric Range, Dishwasher, Microwave, Refrigerator
Exterior
Garage Spaces 2.0
Utilities Available Electricity Available, Natural Gas Available, Water Available
View Y/N false
Roof Type Shingle
Private Pool false
Building
Story 2
Sewer Septic Tank
Water Public
Structure Type Vinyl Siding
New Construction false
Schools
Elementary Schools New Union Elementary
Middle Schools Coffee County Middle School
High Schools Coffee County Central High School
Others
Senior Community false
Special Listing Condition Standard
Read Less Info
Want to know what your home might be worth? Contact us for a FREE valuation!

Our team is ready to help you sell your home for the highest possible price ASAP

© 2026 Listings courtesy of RealTrac as distributed by MLS GRID. All Rights Reserved.
NEARBY SCHOOLS & BUSINESSES
Find out why customers are choosing LPT Realty to meet their real estate needs