


Bought with Lisa Swint
$569,990
$569,990
For more information regarding the value of a property, please contact us for a free consultation.
5 Beds
4 Baths
3,043 SqFt
SOLD DATE : 09/30/2026
Key Details
Sold Price $569,990
Property Type Single Family Home
Sub Type Single Family Residence
Listing Status Sold
Purchase Type For Sale
Square Footage 3,043 sqft
Price per Sqft $187
Subdivision Dorris Farm
MLS Listing ID 3526001
Sold Date 09/30/26
Bedrooms 5
Full Baths 4
HOA Fees $65/mo
HOA Y/N Yes
Year Built 2025
Annual Tax Amount $4,800
Property Sub-Type Single Family Residence
Property Description
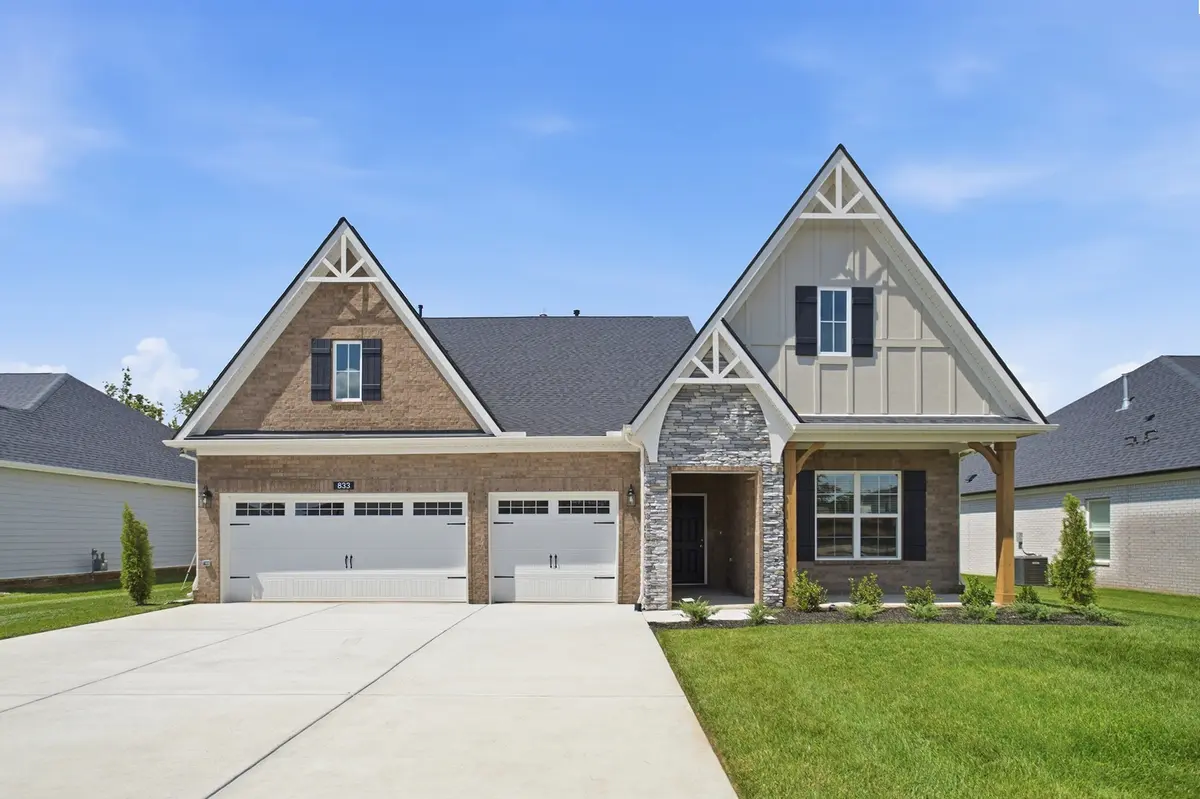
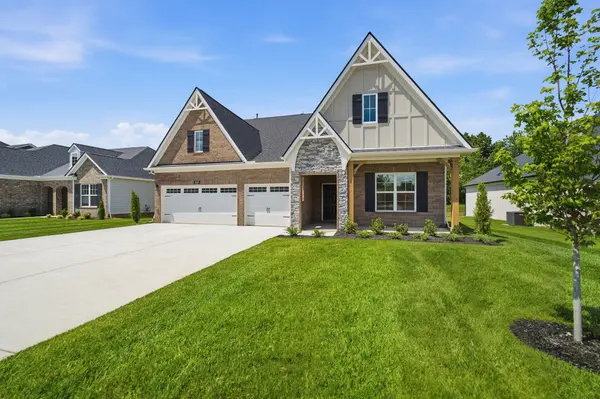
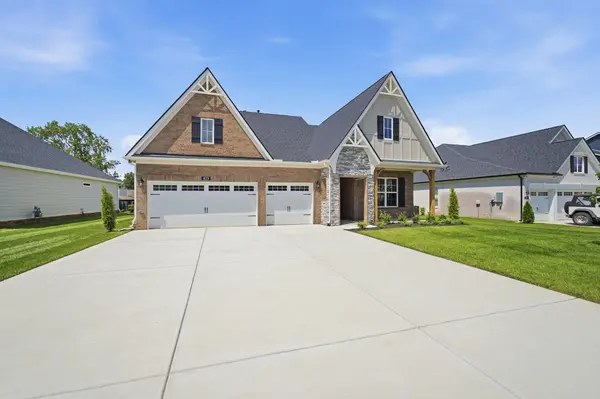
Castlerock Community is Now Selling the last of our Heritage Collections most popular floorplan The Braxton! With over $85,000 in Designer Upgrades, this is an opportunity that you don't want to miss. Some of the features include Alternate Luxury Kitchen with Quartz level 3, Tile backsplash Level 4, Gas cooktop along with first floor upgraded laminate flooring, a dream Kitchen for any family. Owners Suite is downstairs along with Optional Luxury Bath. Open Family room with Gas Fireplace and private Home Office. Over 12 Separate Traverse light installed on first floor, Hardwood Treads stained to match the flooring. Vaulted Ceiling in Upstairs Bonus Room and 4X3 tile shower Ilo fiberglass in upstairs bath. This Covered Patio has an additional 93 sq ft of concrete, all this with a 3 Car Garage.
Location
State TN
County Sumner County
Rooms
Main Level Bedrooms 2
Interior
Interior Features Entrance Foyer, Extra Closets, High Ceilings, Open Floorplan, Pantry, Walk-In Closet(s)
Heating Natural Gas
Cooling Central Air
Flooring Carpet, Laminate, Tile
Fireplaces Number 1
Fireplace Y
Appliance Double Oven, Cooktop, Dishwasher, Disposal, Microwave, Stainless Steel Appliance(s)
Exterior
Garage Spaces 3.0
Utilities Available Natural Gas Available, Water Available
Amenities Available Pool, Sidewalks
View Y/N false
Roof Type Shingle
Private Pool false
Building
Story 2
Sewer Public Sewer
Water Public
Structure Type Fiber Cement
New Construction true
Schools
Elementary Schools Harold B. Williams Elementary School
Middle Schools White House Middle School
High Schools White House High School
Others
HOA Fee Include Recreation Facilities
Senior Community false
Special Listing Condition Standard
Read Less Info
Want to know what your home might be worth? Contact us for a FREE valuation!

Our team is ready to help you sell your home for the highest possible price ASAP

© 2026 Listings courtesy of RealTrac as distributed by MLS GRID. All Rights Reserved.
NEARBY SCHOOLS & BUSINESSES
Find out why customers are choosing LPT Realty to meet their real estate needs