





2 Beds
3 Baths
1,268 SqFt
2 Beds
3 Baths
1,268 SqFt
Key Details
Property Type Townhouse
Sub Type Townhouse
Listing Status Active
Purchase Type For Sale
Square Footage 1,268 sqft
Price per Sqft $232
Subdivision Nassau
MLS Listing ID 3547698
Bedrooms 2
Full Baths 2
Half Baths 1
HOA Fees $105/mo
HOA Y/N Yes
Year Built 2026
Lot Size 3,049 Sqft
Acres 0.07
Lot Dimensions 35x89
Property Sub-Type Townhouse
Property Description
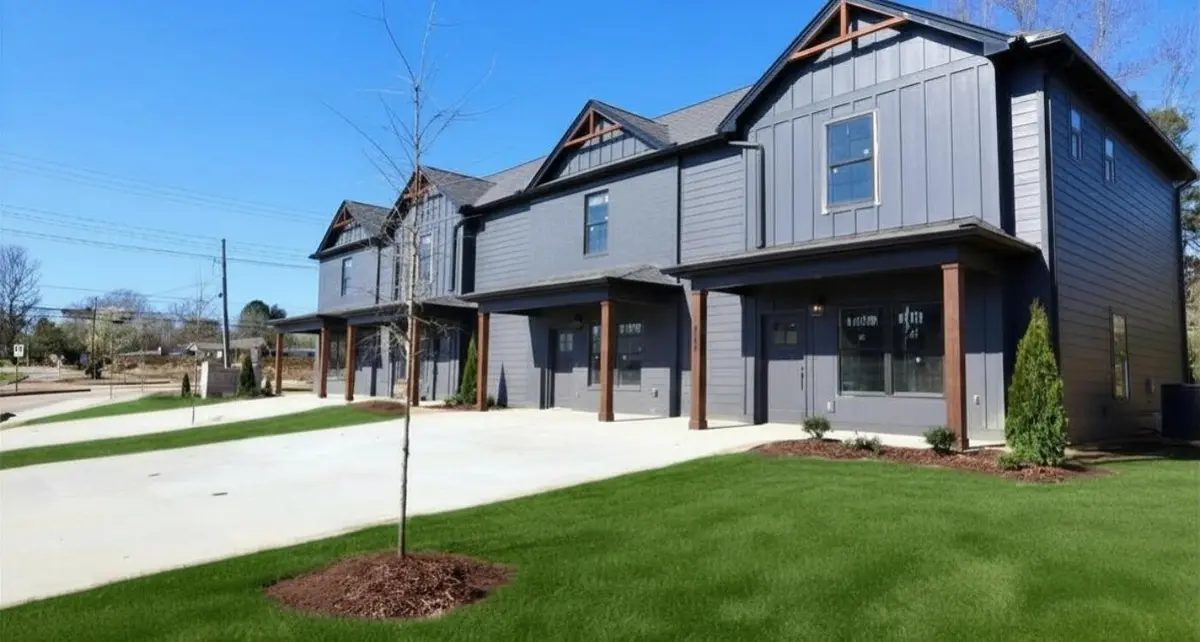
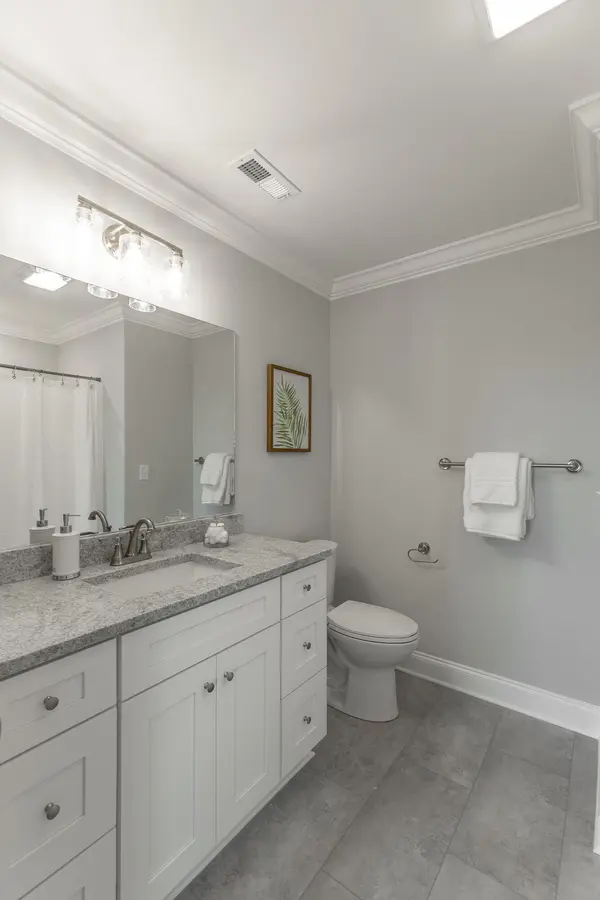
Seller provides 1% of sales price towards closing costs plus Preferred lender incentive includes 1% of the loan amount toward closing costs or a rate buy-down. Enjoy a side-by-side matching refrigerator and 2'' white faux wood blinds for all windows to help you get settled in your new home with our exclusive move-in special. All River Stone Construction homes come with a 1-year builder warranty! Welcome to The Nassau, a townhome community designed for those who want the best of modern living in the heart of Chattanooga. With stylish, low-maintenance designs and spacious layouts, these homes are perfect for busy professionals, growing families, or anyone ready to enjoy the convenience of city living without compromising on comfort. Situated in a prime location, The Nassau provides easy access to Chattanooga's vibrant dining, shopping, and outdoor recreation. Discover a community where townhome living is reimagined to perfectly fit your lifestyle. The Whitfield floor plan offers a large main living area that is perfect for entertaining, 2 bedrooms, as well as two and a half bathrooms. Enjoy stepping into the home as you take in the high ceilings and open living space, with access to the back patio. Upstairs, the master suite includes a walk-in closet and private bathroom, as does the guest bedroom! There is a convenient laundry area tucked into the hallway leading to the bedrooms. Schedule your private showing today! Photos are of similar units, not of the particular unit listed in MLS. End Unit. Owner/Agent. Estimated Completion Spring 2026. All selections have been made for the unit. Owner/Agent
Location
State TN
County Hamilton County
Interior
Interior Features High Ceilings, Open Floorplan, Walk-In Closet(s)
Heating Central, Electric
Cooling Central Air, Electric
Flooring Carpet, Other
Fireplace N
Appliance Microwave, Electric Range, Disposal, Dishwasher
Exterior
Utilities Available Electricity Available, Water Available
View Y/N false
Roof Type Other
Private Pool false
Building
Story 2
Sewer Public Sewer
Water Public
Structure Type Fiber Cement,Vinyl Siding,Other,Brick
New Construction true
Schools
Elementary Schools East Brainerd Elementary School
Middle Schools East Hamilton Middle School
High Schools East Hamilton High School
Others
Senior Community false
Special Listing Condition Standard

Schools and Properties Nearby
Find out why customers are choosing LPT Realty to meet their real estate needs