




3 Beds
3 Baths
1,464 SqFt
3 Beds
3 Baths
1,464 SqFt
Open House
Fri Oct 09, 5:00pm - 7:00pm
Sat Oct 10, 2:00pm - 4:00pm
Sun Oct 11, 2:00pm - 4:00pm
Key Details
Property Type Single Family Home
Sub Type Single Family Residence
Listing Status Active
Purchase Type For Sale
Square Footage 1,464 sqft
Price per Sqft $293
Subdivision Haynes Crossing Sec 2
MLS Listing ID 3613203
Bedrooms 3
Full Baths 2
Half Baths 1
HOA Fees $80/Semi-Annually
HOA Y/N Yes
Year Built 2002
Annual Tax Amount $2,098
Lot Size 0.260 Acres
Acres 0.26
Lot Dimensions 56 X 147
Property Sub-Type Single Family Residence
Property Description
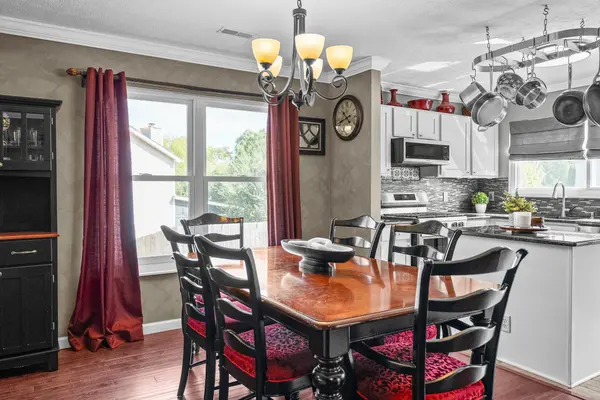
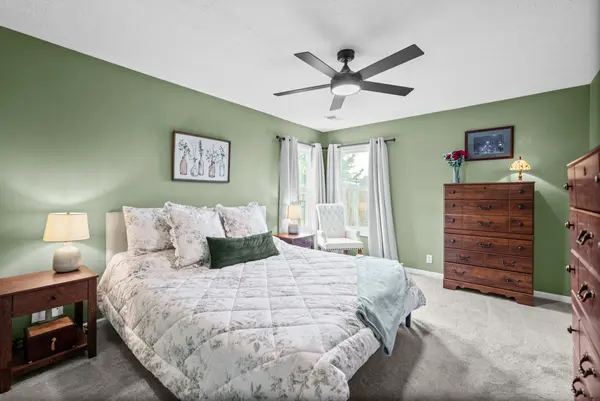
At the heart of the home, the kitchen features stainless steel appliances and an island, opening to the main living area where a gas fireplace creates a warm and welcoming focal point. The main-level primary suite offers added privacy and convenience, complete with an upgraded bathroom and custom walk-in closet.
Upstairs, two additional bedrooms, a full bath, and a versatile loft provide flexible space for a home office, playroom, media room, or second living area.
Outside is where this home truly shines. The fully fenced backyard feels like your own private retreat with an in-ground pool and slide ready for summer days at home. A built-in smoker, grill, and sink make the patio an ideal setup for weekend cookouts, entertaining friends, or relaxing poolside.
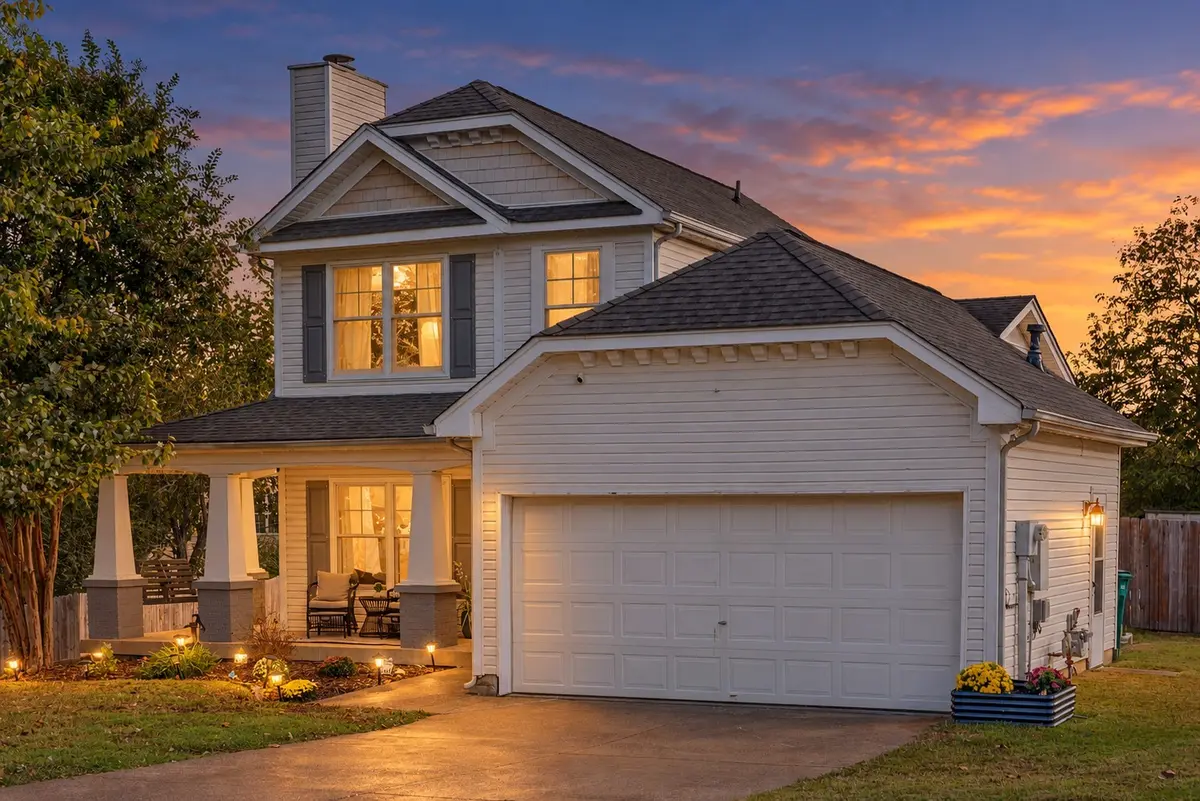
Complete with a two-car garage and a cul-de-sac setting, this Haynes Crossing home brings together an updated interior, flexible floor plan, and an outdoor living space that's hard to forget. Welcome home to 2663 Paradise Drive.
Location
State TN
County Williamson County
Rooms
Main Level Bedrooms 1
Interior
Interior Features Ceiling Fan(s), Extra Closets, Open Floorplan, Smart Thermostat, Walk-In Closet(s), High Speed Internet, Kitchen Island
Heating Central, Electric, Natural Gas
Cooling Ceiling Fan(s), Central Air, Electric
Flooring Carpet, Wood, Tile
Fireplaces Number 1
Fireplace Y
Appliance Gas Oven, Gas Range, Dishwasher, Disposal, Microwave, Stainless Steel Appliance(s), Smart Appliance(s)
Exterior
Exterior Feature Gas Grill
Garage Spaces 2.0
Pool In Ground
Utilities Available Electricity Available, Natural Gas Available, Water Available, Cable Connected
View Y/N false
Roof Type Shingle
Private Pool true
Building
Lot Description Cul-De-Sac
Story 2
Sewer Public Sewer
Water Public
Structure Type Vinyl Siding
New Construction false
Schools
Elementary Schools Chapman'S Retreat Elementary
Middle Schools Spring Station Middle School
High Schools Summit High School
Others
HOA Fee Include Maintenance Grounds
Senior Community false
Special Listing Condition Standard

Schools and Properties Nearby
Find out why customers are choosing LPT Realty to meet their real estate needs