

855 Burley Barn Rd, Clarksville, TN 37042
REQUEST A TOUR If you would like to see this home without being there in person, select the "Virtual Tour" option and your agent will contact you to discuss available opportunities.
In-PersonVirtual Tour
Listed by Ali Seay • Coldwell Banker Southern Realty
$ 415,000
Est. payment | /mo

5 Beds

4 Baths

2,366 SqFt


Save
$ 415,000
Est. payment | /mo
Save

5 Beds

4 Baths

2,366 SqFt

Key Details

Property Type Single Family Home

Sub Type Single Family Residence

Listing Status Active

Purchase Type For Sale

Square Footage 2,366 sqft

Price per Sqft $175

Subdivision Griffey Estates

MLS Listing ID 3628727

Bedrooms 5

Full Baths 3

Half Baths 1

HOA Fees $30/mo

HOA Y/N Yes

Year Built 2026

Annual Tax Amount $3,227

Lot Size 8,276 Sqft

Acres 0.19

Property Sub-Type Single Family Residence

Property Description

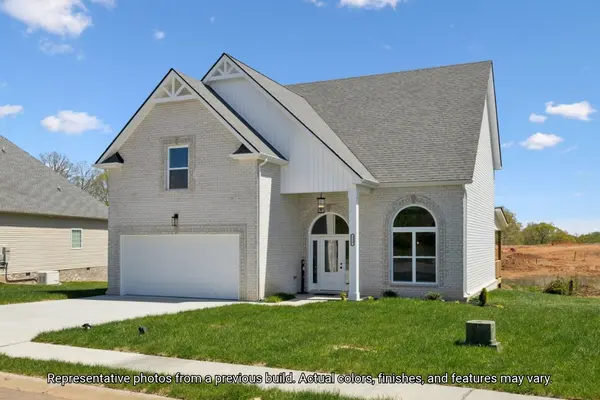
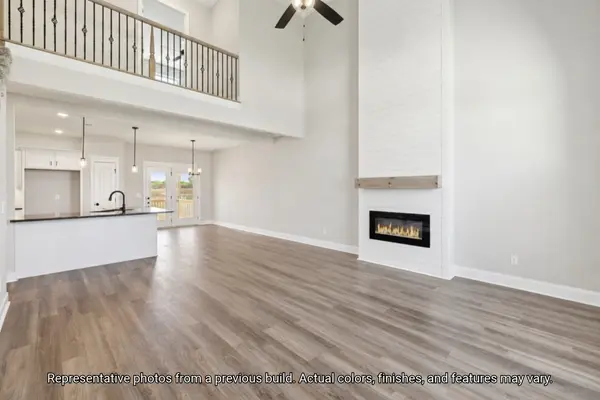
Welcome to the Brewster floorplan from Darnell Construction! This new construction home features 5 bedrooms, 2.5 bathrooms, a 2-car garage, and a versatile bonus room designed to give you room to live, work, and entertain. The open-concept layout creates an inviting connection between the main living spaces, while the stunning two-story living room makes this open floorplan feel even more spacious. Whether you're hosting friends or enjoying a quiet evening at home, this layout offers a welcoming place to gather. With five bedrooms plus a bonus room, you'll have flexibility for guests, a home office, hobbies, or additional living space. The covered deck extends your living area outdoors, providing a comfortable spot for morning coffee, evening relaxation, or spending time with family and friends. If you're searching for a high-quality new construction home in Clarksville, Tennessee, with a spacious layout, a two-story living room, and flexible living space, the Brewster floorplan is worth a closer look.

Location

State TN

County Montgomery County

Rooms

Main Level Bedrooms 1

Interior

Interior Features Ceiling Fan(s), Extra Closets, High Ceilings, Open Floorplan, Pantry, Walk-In Closet(s), High Speed Internet

Heating Central, Electric

Cooling Ceiling Fan(s), Central Air, Electric

Flooring Carpet, Laminate, Tile

Fireplaces Number 1

Fireplace Y

Appliance Electric Oven, Electric Range, Dishwasher, Disposal, Microwave

Exterior

Garage Spaces 2.0

Utilities Available Electricity Available, Water Available, Cable Connected

Amenities Available Sidewalks, Underground Utilities

View Y/N false

Roof Type Shingle

Private Pool false

Building

Story 2

Sewer Public Sewer

Water Public

Structure Type Brick,Vinyl Siding

New Construction true

Schools

Elementary Schools West Creek Elementary School

Middle Schools Kenwood Middle School

High Schools Kenwood High School

Others

HOA Fee Include Trash

Senior Community false

Special Listing Condition Standard

RealTracs IDX

Schools and Properties Nearby

Danielle Johns

Find out why customers are choosing LPT Realty to meet their real estate needs

Learn More About LPT Realty

Name
Phone*
Message

Tour the Home

855 Burley Barn Rd