
Bought with Cassidy Reagan
$485,000
$499,929
3.0%For more information regarding the value of a property, please contact us for a free consultation.
5 Beds
4 Baths
3,356 SqFt
SOLD DATE : 10/13/2026
Key Details
Sold Price $485,000
Property Type Single Family Home
Sub Type Single Family Residence
Listing Status Sold
Purchase Type For Sale
Square Footage 3,356 sqft
Price per Sqft $144
Subdivision Cumberland Cove
MLS Listing ID 3132845
Sold Date 10/13/26
Bedrooms 5
Full Baths 4
HOA Fees $11/ann
HOA Y/N Yes
Year Built 2002
Annual Tax Amount $1,835
Lot Size 4.000 Acres
Acres 4.0
Property Sub-Type Single Family Residence
Property Description
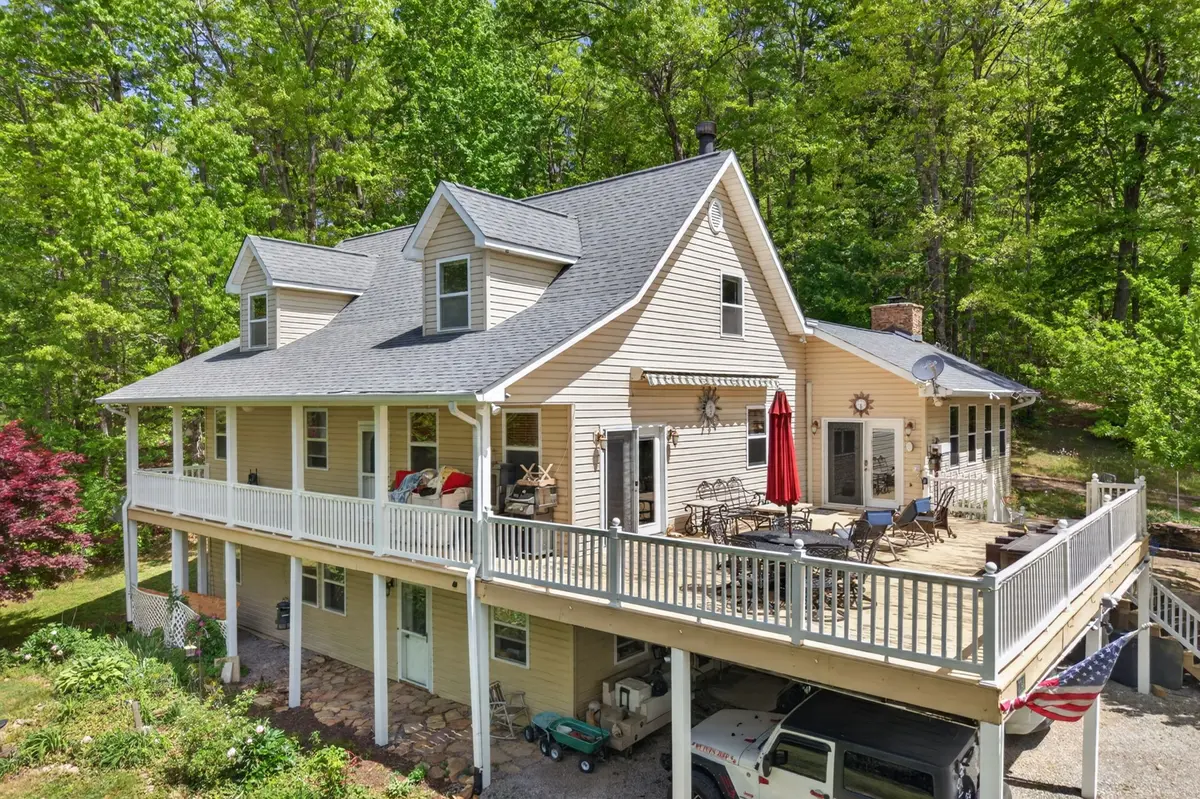
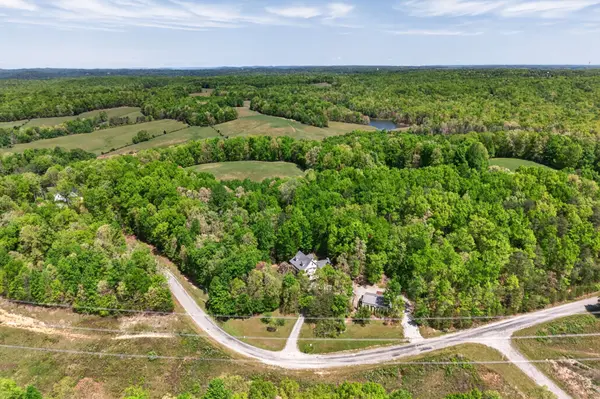
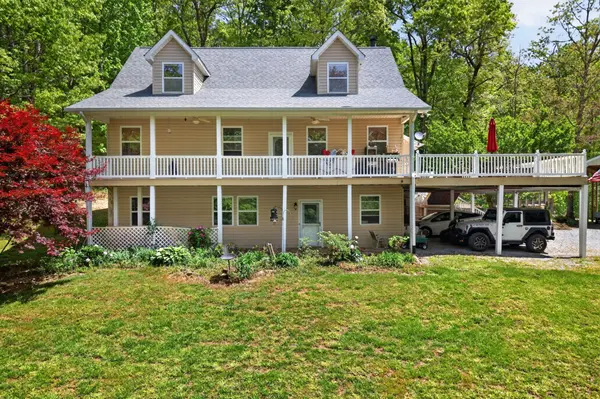
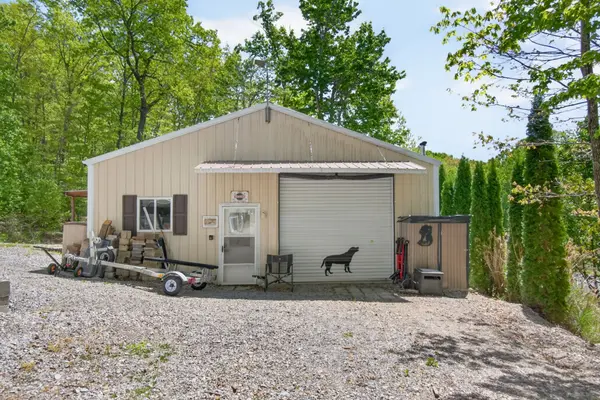
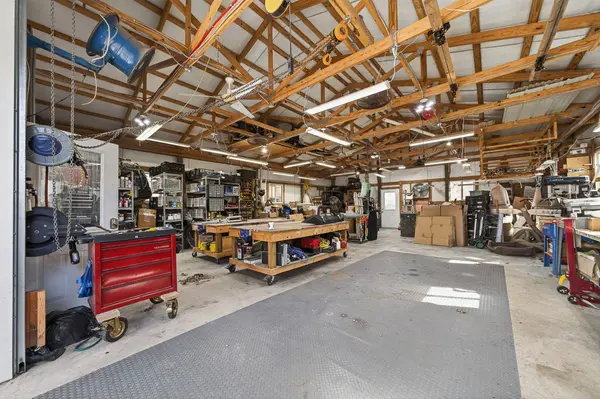
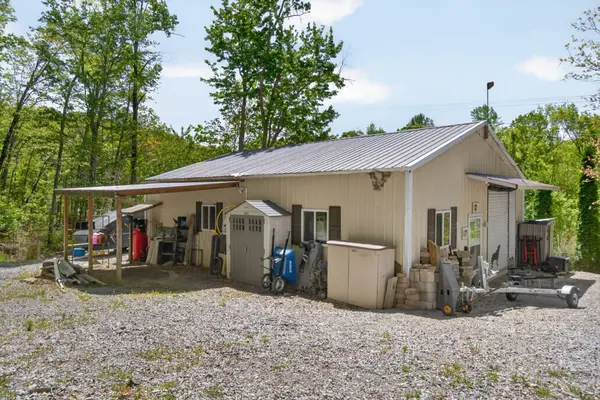
Motivated seller! This custom home on 4 acres was created w/ tons of open space yet separation in mind- comfort for years to come! Cumberland Cove is a community offering acreage, outdoor trails, a golf course, & the Tennessee living that you look for. Pulling up the driveway you are welcome by the home, oversized carport for your vehicles/RV, 30x40 shop w/ concrete pad, water+ electric, a generator, garden house, & another outbuilding. This property truly has it all. Off the driveway you have access through the basement or you could go up to spacious deck overlooking the property. You're welcomed w/ a stone fireplace, vaulted ceilings, hardwoods throughout the main level, & your kitchen opens up to the dining room w/ another stone fireplace or living area. The main level also has your master bedroom, office, two bathrooms, & the laundry area. Upstairs are 2 large bedrooms w/ tons of storage & your 3rd bathroom. The basement has a garage, 2 offices, & another living space w/ a kitchenette that could also serve as separate living quarters. The roof is only 4 years old. The shop has gas heat, a 200 amp outlet, a chain hoist, and a lean-to. There is so much to see and take in; you must visit the property to see for yourself! 13 month home warranty for peace of mind.
Location
State TN
County Putnam County
Rooms
Main Level Bedrooms 2
Interior
Heating Central
Cooling Ceiling Fan(s), Electric
Flooring Carpet, Wood, Tile
Fireplaces Number 2
Fireplace Y
Appliance Electric Oven, Built-In Electric Range, Dishwasher, Microwave, Refrigerator
Exterior
Garage Spaces 2.0
Utilities Available Electricity Available, Water Available
Amenities Available Clubhouse, Golf Course, Tennis Court(s), Trail(s)
View Y/N false
Roof Type Shingle
Private Pool false
Building
Lot Description Hilly, Level
Story 2
Sewer Septic Tank
Water Private
Structure Type Vinyl Siding
New Construction false
Schools
Elementary Schools Burks Elementary
Middle Schools Monterey High School
High Schools Monterey High School
Others
HOA Fee Include Maintenance Grounds
Senior Community false
Special Listing Condition Standard
Read Less Info
Want to know what your home might be worth? Contact us for a FREE valuation!

Our team is ready to help you sell your home for the highest possible price ASAP

© 2026 Listings courtesy of RealTrac as distributed by MLS GRID. All Rights Reserved.
NEARBY SCHOOLS & BUSINESSES
Find out why customers are choosing LPT Realty to meet their real estate needs